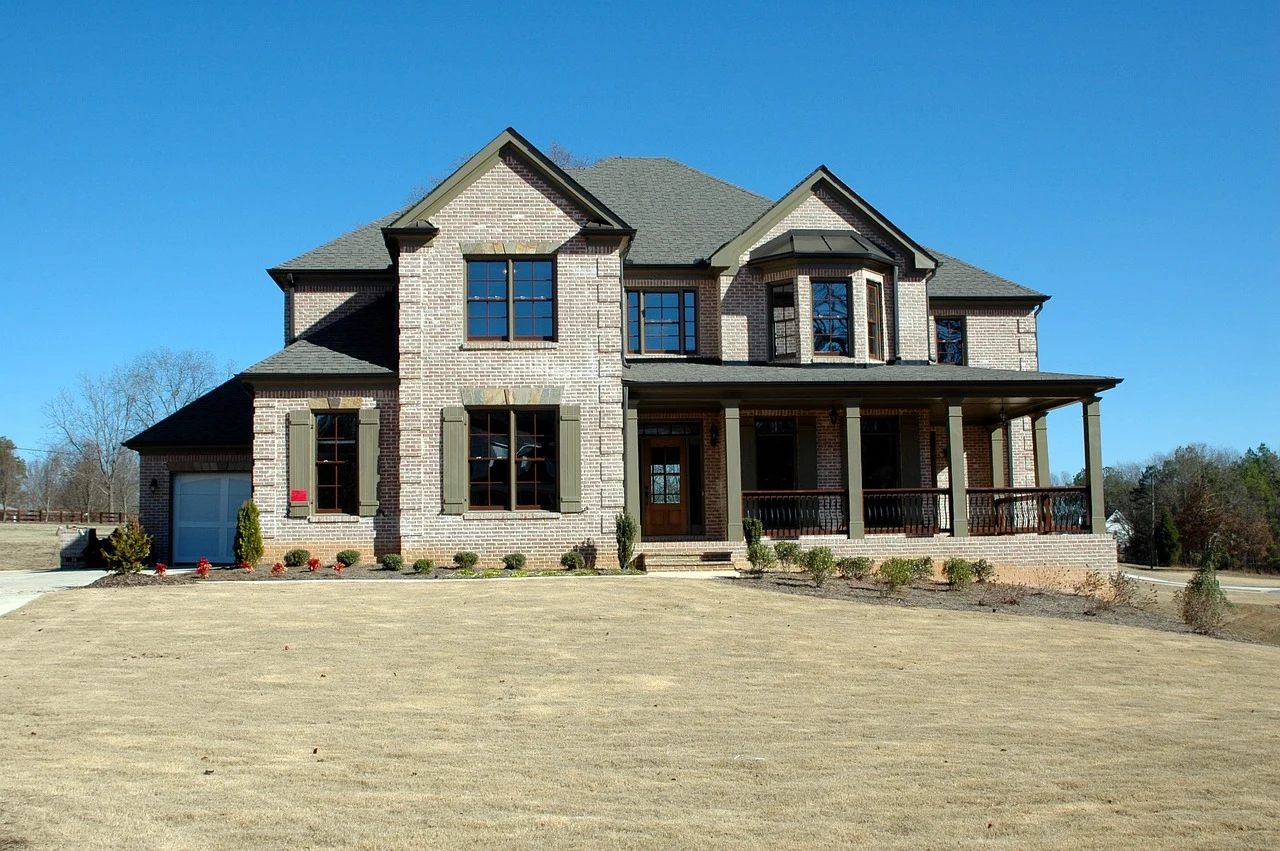
Sculpting Indoor Space with Calculated Light.
Lighting design is not about guessing fixture positions or placing fake lights in 3D renders. It is an exact architectural science: calculating lumens, beam angles, and surface reflections so dark interior spaces become warm, glare-free, and energy-efficient sanctuaries after nightfall.
Why Lighting Requires Mathematical Precision, Not Guesswork.
Most homes and buildings suffer from bad lighting: a single bright bulb blasting in the center of the ceiling, causing blinding eye glare while leaving corners gloomy, cold, and dark. True lighting design solves this with mathematical calculations before a single wire is run.
Unplanned Ceiling Illumination
Drilling random bulb holes or relying on central fixtures that blast uncontrolled light directly into the eyes.
- Blinding Eye Glare (High UGR): Bare bulbs and flush downlights shine into your retinas, causing eye strain and headaches.
- Dark Gloomy Corners: Light fails to reach vertical walls, making spacious living rooms feel narrow, cold, and cave-like.
- Flat, Unflattering Shadows: Overhead light casts harsh shadows under eyes and noses, washing out architectural textures.
- Wasted Electricity: Inefficient bulbs burning 200W+ per room with no dimming zones or smart scenes.
Calculated Architectural Illumination
Every fixture is mathematically calculated in DIALux software based on room volume, surface reflectances, and human tasks.
- Zero Glare (UGR < 19): Deep-recessed optics with honeycomb louvers. You see illuminated surfaces, never the harsh light source.
- Concealed Perimeter Wash: Hidden LED coves wash ceilings and walls, expanding the perceived height and width of dark rooms.
- Chiaroscuro Depth & Warmth: Layered 2700K warm illumination highlights natural wood and stone textures while keeping focal areas intimate.
- Ultra-Low Energy (Under 4.5 W/m²): High-efficacy LEDs (130+ lm/W) deliver luxurious light while cutting electricity consumption by up to 70%.
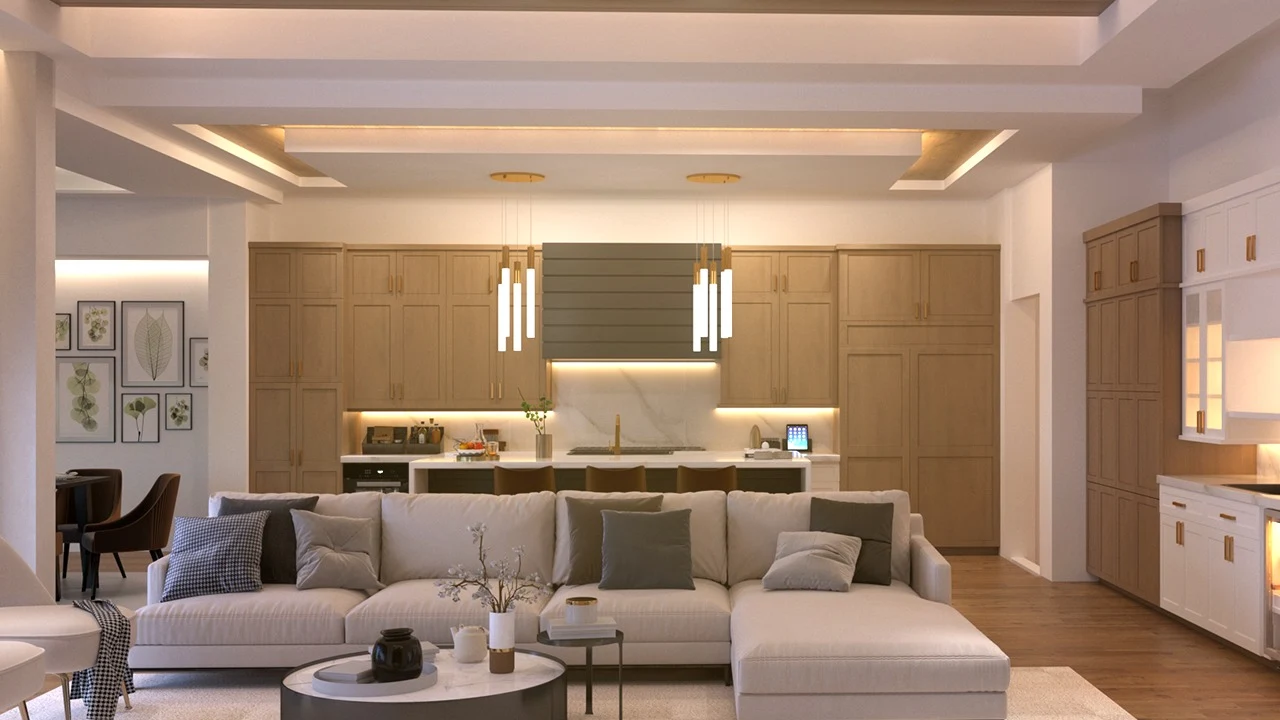
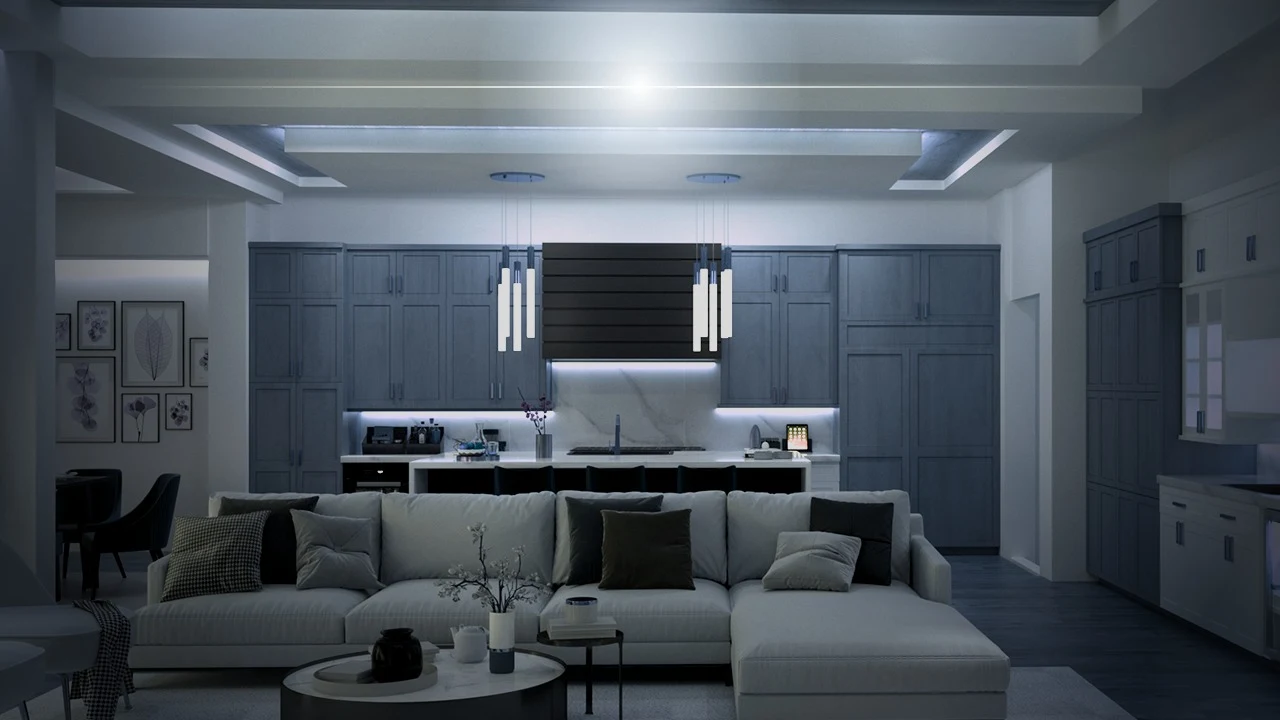
Uncalculated Glare vs. Layered Milanese Light.
Drag the divider below across this luxury living space. Notice how uncalculated lighting leaves perimeter corners dark and creates cold glare, while calculated layered illumination fills the space with balanced warmth, indirect ceiling glow, and zero glare.
How We Illuminate Dark Spaces at Night Efficiently.
Illuminating a dark room is never about turning on one powerful light. In Milanese architectural design, we build lighting in four distinct layers—each with its own dedicated function and low-wattage circuit.
Concealed Indirect Cove Wash
Linear LED strips hidden inside ceiling recesses bounce soft light across white plaster. Bouncing light off the ceiling distributes ambient illumination evenly across dark rooms without a single visible bulb.
Targeted Low-Glare Accent Spots
Deep-recessed micro-spots with narrow 24°–36° beam angles aimed only where light is needed: coffee tables, dining surfaces, and artwork. Honeycomb louvers ensure zero glare to eyes across the room.
High-Precision Task Lighting
Shadow-free continuous lighting placed directly above work surfaces (kitchen counters, desks, vanities). Positioned in front of the body so you never cast your own shadow on your workspace.
Late-Night Amber Circadian Guide
Discreet 2200K warm amber skirting lights at floor level. They guide footsteps safely through dark hallways and stairs late at night without waking up your brain or suppressing sleep melatonin.
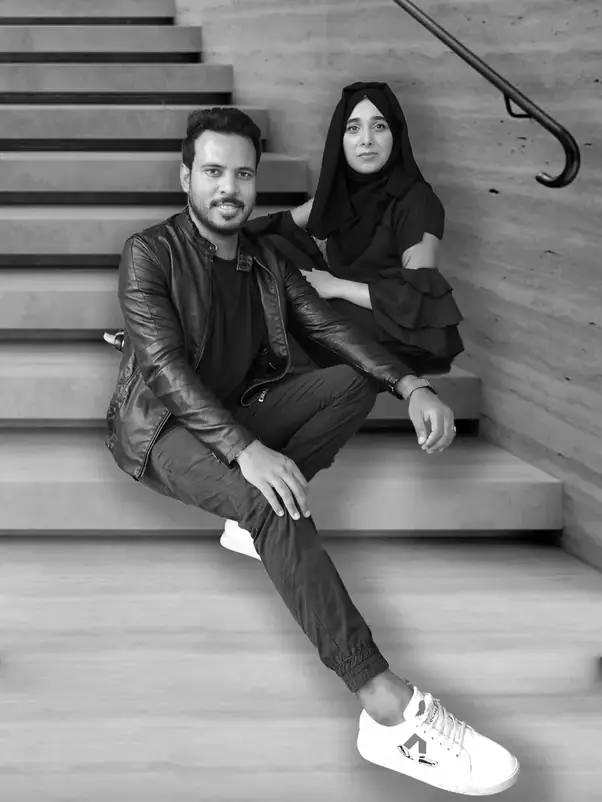
Ana Tanveer • 40 Under 40 Global Lighting Designer
All lighting masterplans and photometric calculations at anabdullah italian design studio are directed personally by Ana Tanveer. A distinguished Master of Science (M.Sc.) graduate in Lighting Design & LED Technology from Politecnico di Milano, Ana was globally recognized among the international 40 Under 40 Lighting Designers and serves as the official Women in Lighting (WiL) Global Ambassador for Pakistan.
Her work bridges strict Italian photometric rigor in DIALux evo with emotive chiaroscuro contrast—calculating glare ratings (UGR < 16), circadian health rhythms, and true surface illumination for private luxury estates, residential towers, and architectural landmarks across Milan, Dubai, and Lahore.
How Many Lights Do You Need? The Lux Standard.
We calculate fixture quantities using the Lumen Method ($E = \Phi / A$), factoring in ceiling height, surface reflectances, and room usage. Here is how European lighting engineering benchmarks indoor spaces:
| Spatial Zone | Recommended Lux Level | Color Temperature (Kelvin) | Optimal Lighting Strategy | Target Energy Density |
|---|---|---|---|---|
| Living Room & Salon Evening Relaxation & Entertaining | 100 – 150 Lux | 2700K Warm White | Concealed ceiling cove wash + 24° accent spots on seating & fireplace | 3.5 – 4.5 W/m² |
| Culinary Kitchen & Island Food Preparation & Dining Prep | 400 – 500 Lux | 3000K Neutral Warm | Continuous under-cabinet task wash + twin low-glare island downlights | 5.0 – 6.5 W/m² |
| Master Bedroom Suite Restful Sleep & Circadian Tuning | 50 – 100 Lux | 2400K – 2700K Dim-to-Warm | Zero downlights over bed; vertical headboard wall grazing + reading spots | 2.5 – 3.5 W/m² |
| Staircases, Foots & Corridors Safe Nocturnal Movement | 80 – 120 Lux | 2700K (Day) / 2200K (Night) | Concealed step-tread LED profiles + automatic late-night low-level guides | 1.5 – 2.5 W/m² |
| Private Home Office / Library Focus, Reading & Screen Work | 300 – 500 Lux | 3000K – 3500K Focus White | Asymmetric wall washer for bookcases + glare-free desk task luminaire | 4.0 – 5.5 W/m² |
Indoor Studies from Our Portfolio.
Click any project below to enlarge and interact with its individual Calculated vs. Uncalculated Lighting Comparison.

Coffer Ceiling Cove & Magnetic Track
Eliminating dark corners in a deep rectangular living space by concealing high-output 2700K LED coves inside a recessed ceiling tray, paired with magnetic micro-spots that accentuate sofa seating with zero glare.

Fluted Timber Grazing & Pendant Accents
Zero harsh downlights above the bed. Illumination is achieved by grazing vertical dark timber slats with warm linear LED uplights, balanced by custom low-glare ring pendants for intimate nighttime reading.
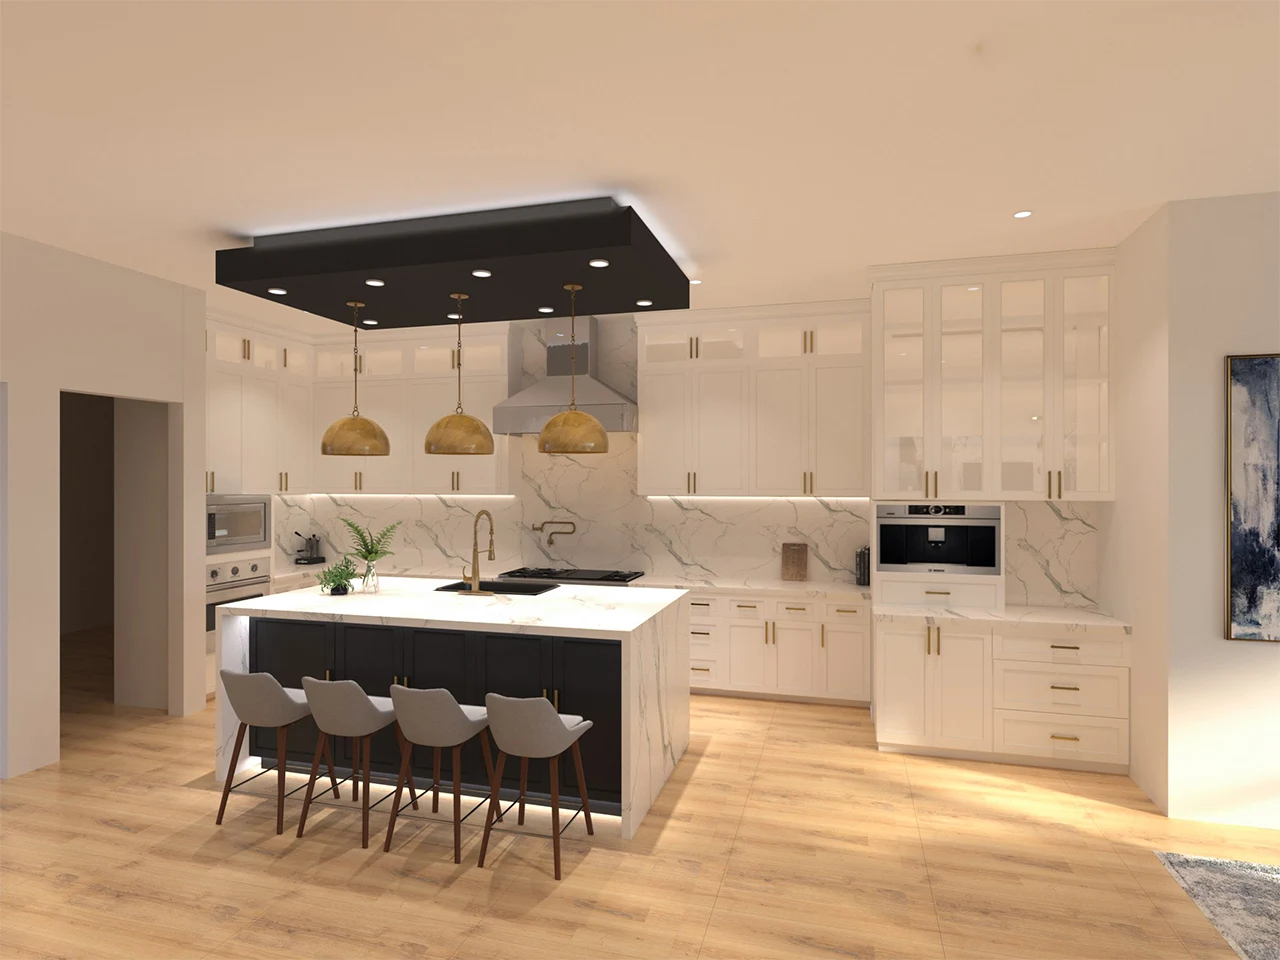
Suspended Canopy & Backsplash Task Wash
A black suspended ceiling canopy houses deep-set task spots directly over the cooking island, while flush under-cabinet linear LEDs wash the marble backsplash with 500-lux shadow-free light.
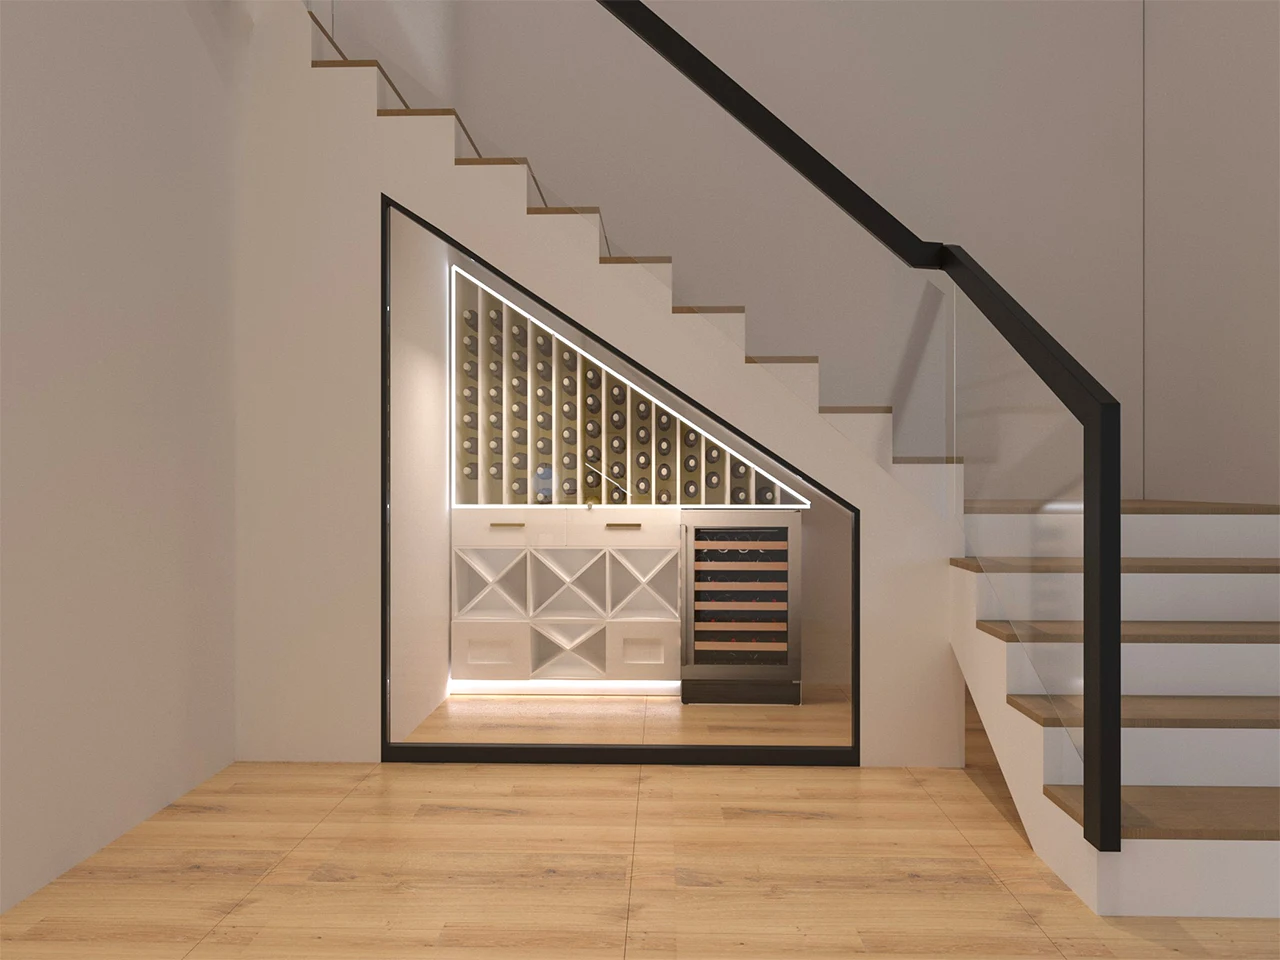
Architectural 45° Profile & Backlit Niche
Transforming an awkward under-stair dark void into a showpiece wine cellar. A continuous 45-degree angled LED profile outlines the architectural diagonal, casting focused illumination onto the collection.
Bring Italian Lighting Mastery to Your Next Project.
Whether you are designing a private estate, an architectural residence, or a luxury development, our Milan-accredited lighting specialists calculate every lumen, beam angle, and control scene before construction begins.
Book a Lighting Consultation