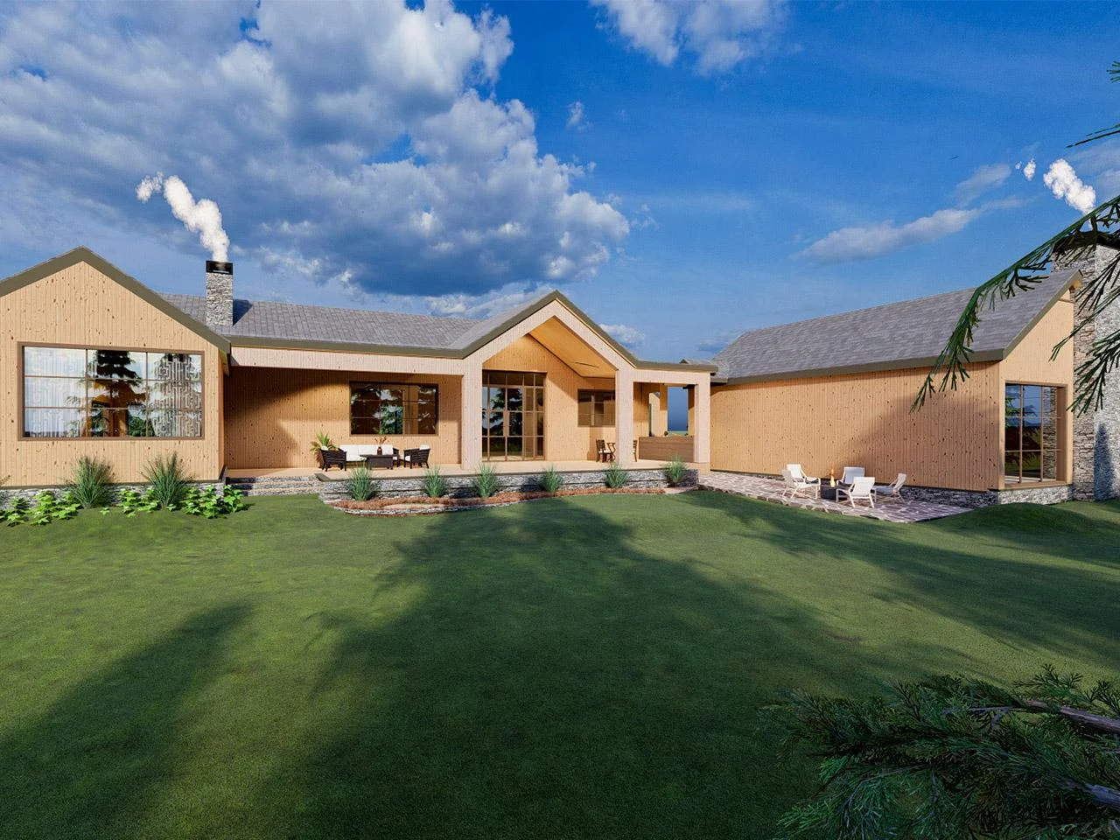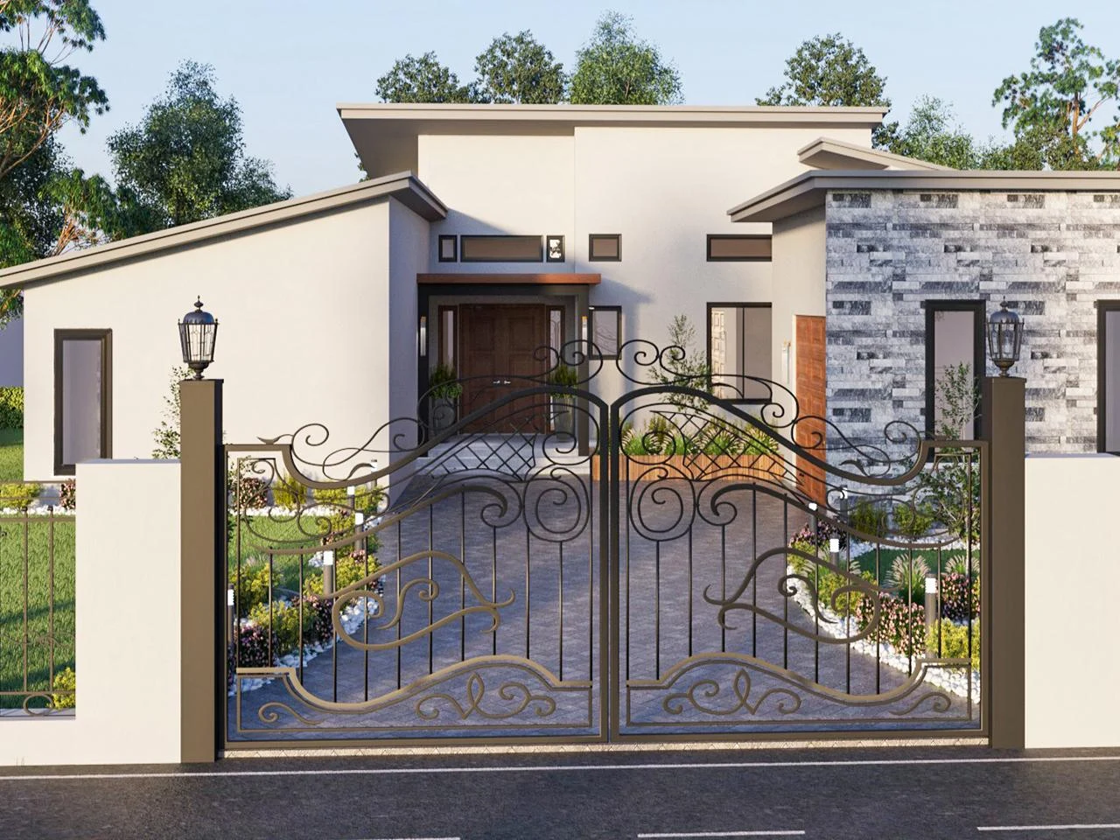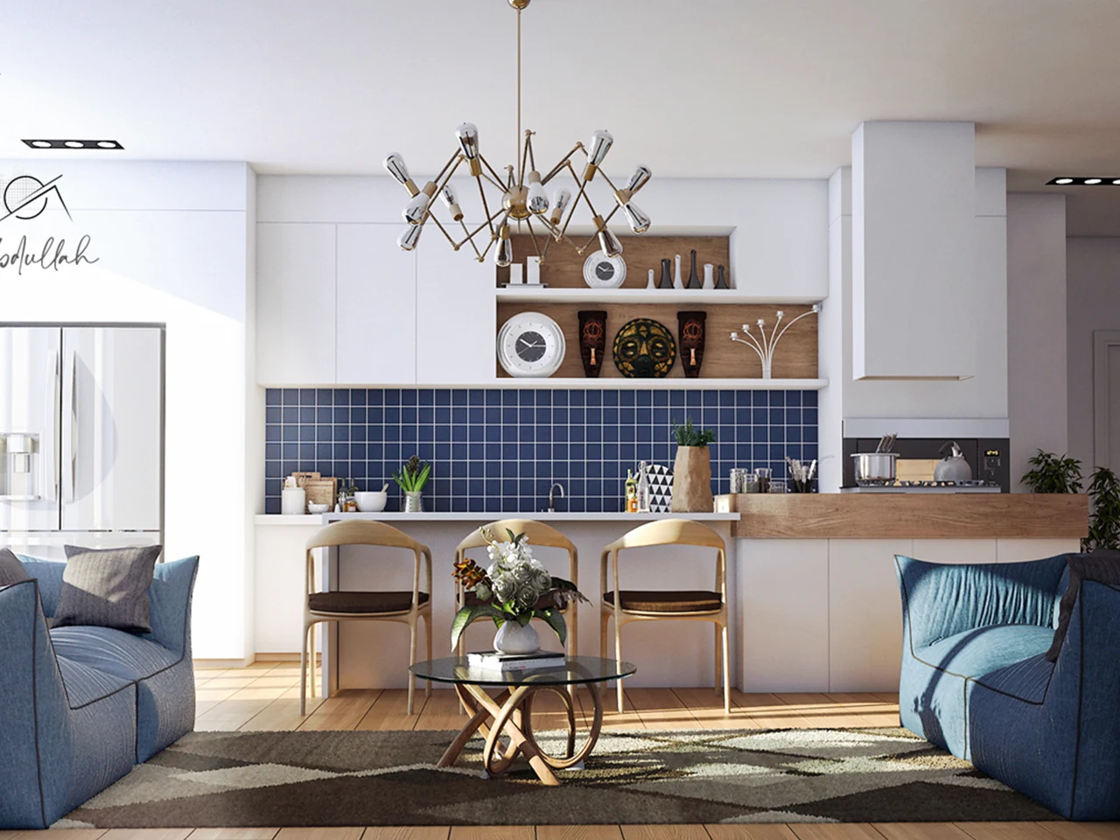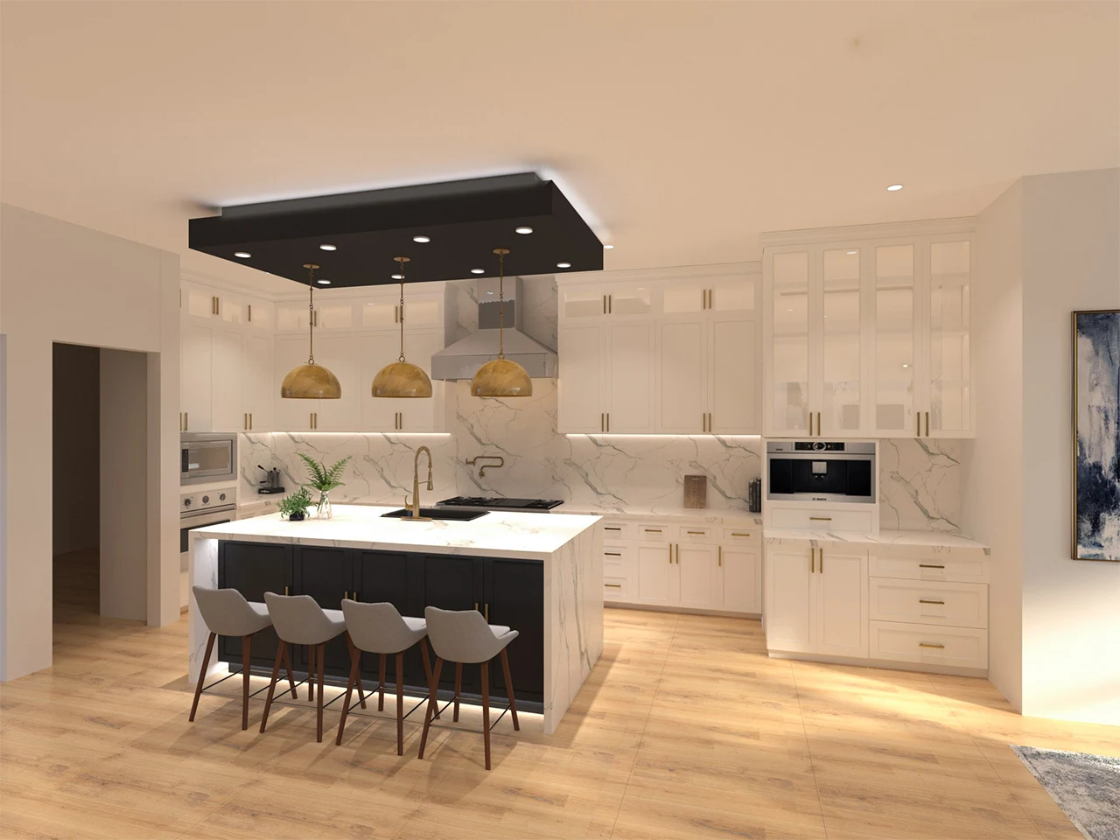
Studio Practice: Milan • Lahore • Global Inquiries Open
Politecnico di Milano • WiL Ambassador • 40 Under 40 Winner
anabdullah Architectural Masterwork
Curated Works • 2020 – 2026

Sculpting Space, Materiality & Architectural Light.

An anthology of 2D architectural working drawings, master civil plans, luxury private residences, and illuminated facades designed and engineered by anabdullah italian design studio.

57 Featured Commissions & Plans • 6 Core Disciplines • 100% Constructible Precision • Milan • Lahore
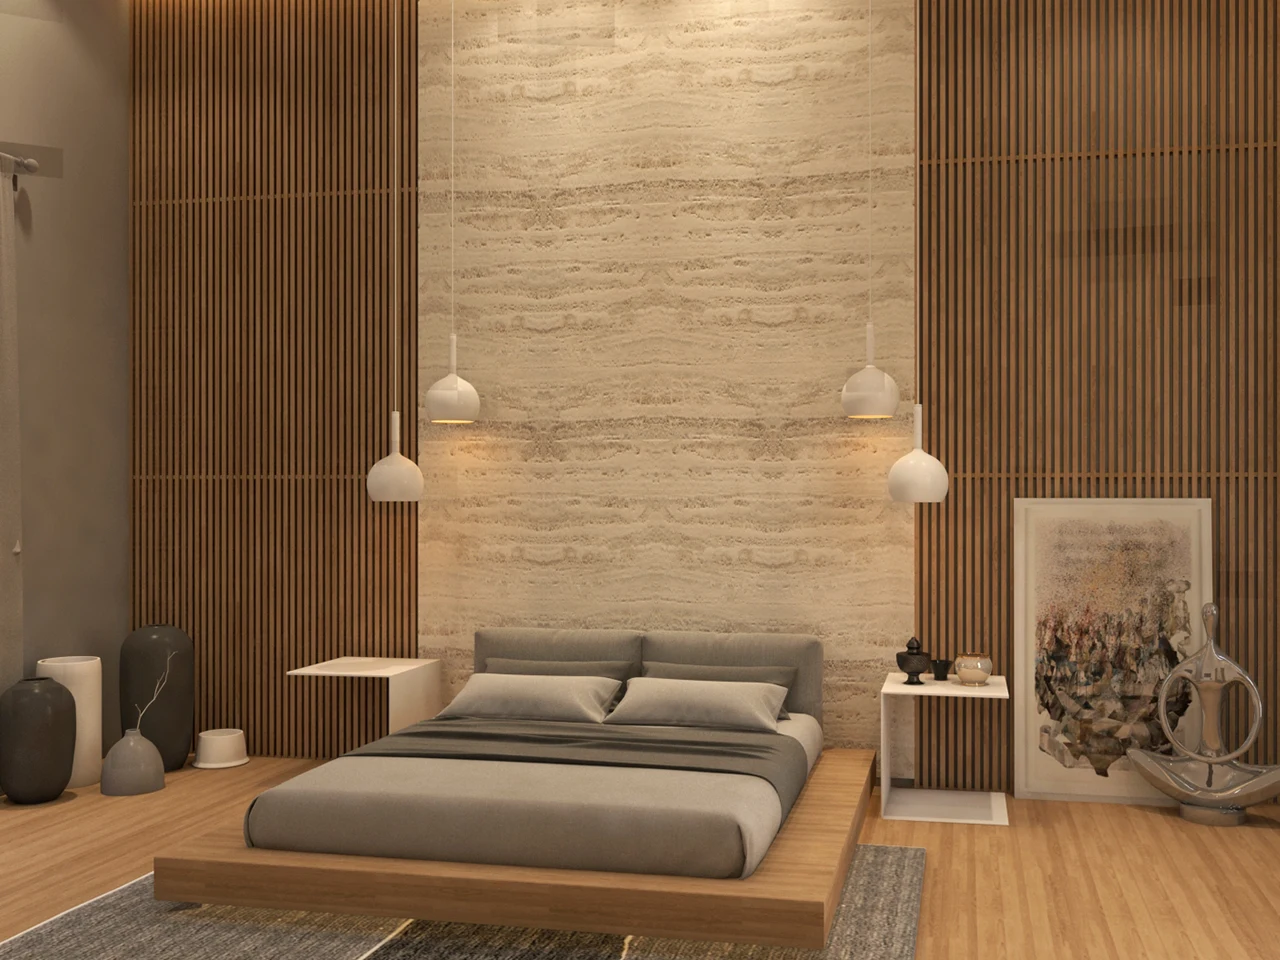
Bedrooms ⛶ Monolithic Neutral Master Sanctuary

Monolithic Neutral Master Sanctuary

2024
Contemporary Warm Minimalism

A serene master retreat sculpted in warm neutral tones, featuring acoustic timber slats and soft circadian lighting designed to enhance rest.

View Architectural Specs →
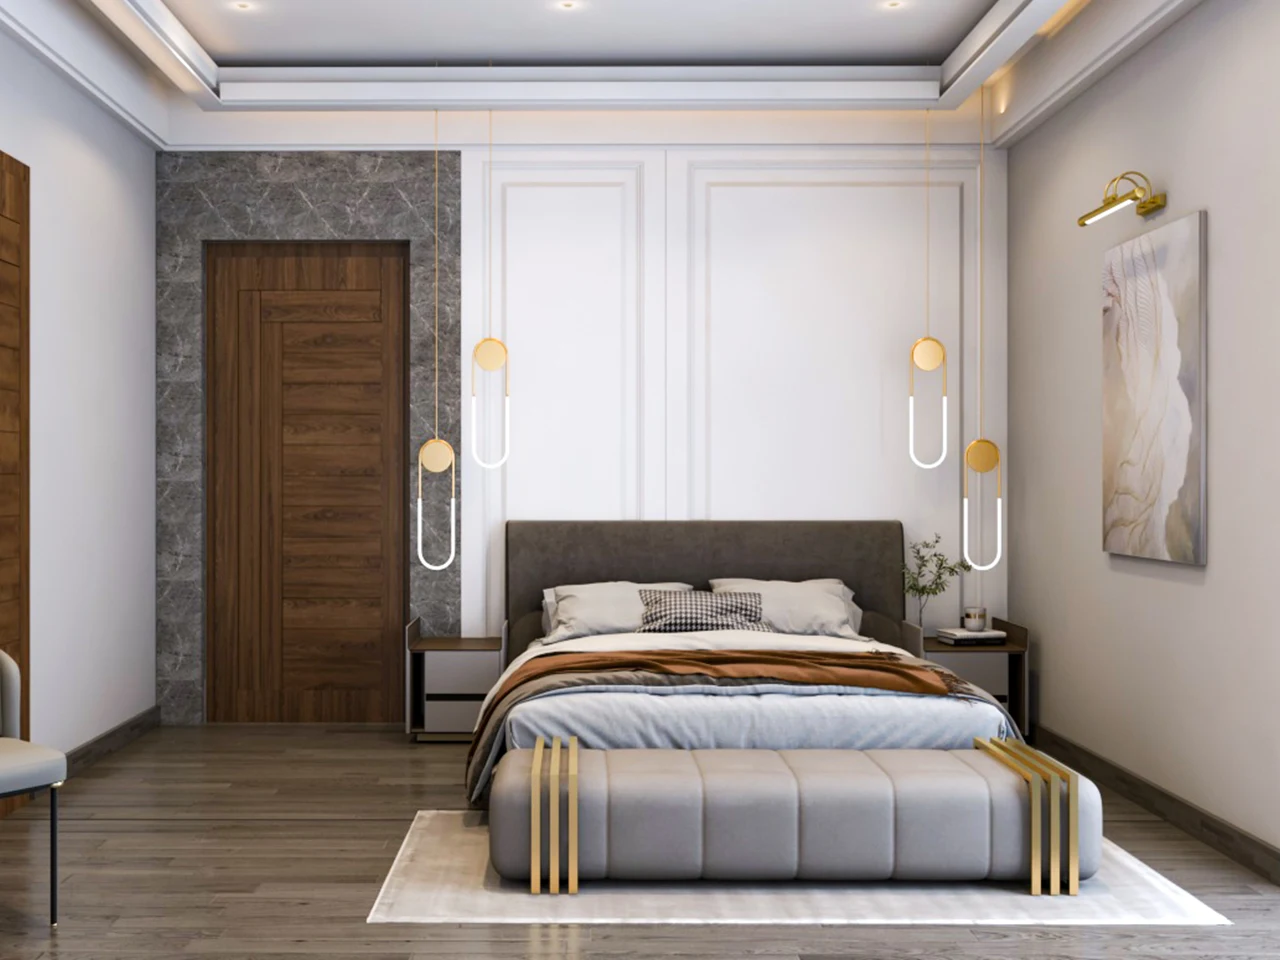
Bedrooms ⛶ Subcontinental Heritage Luxury Suite

Subcontinental Heritage Luxury Suite

2023
Regional Modern Heritage

A celebration of regional craftsmanship reinterpreted through modern architectural discipline, bathed in intimate golden illumination.

View Architectural Specs →
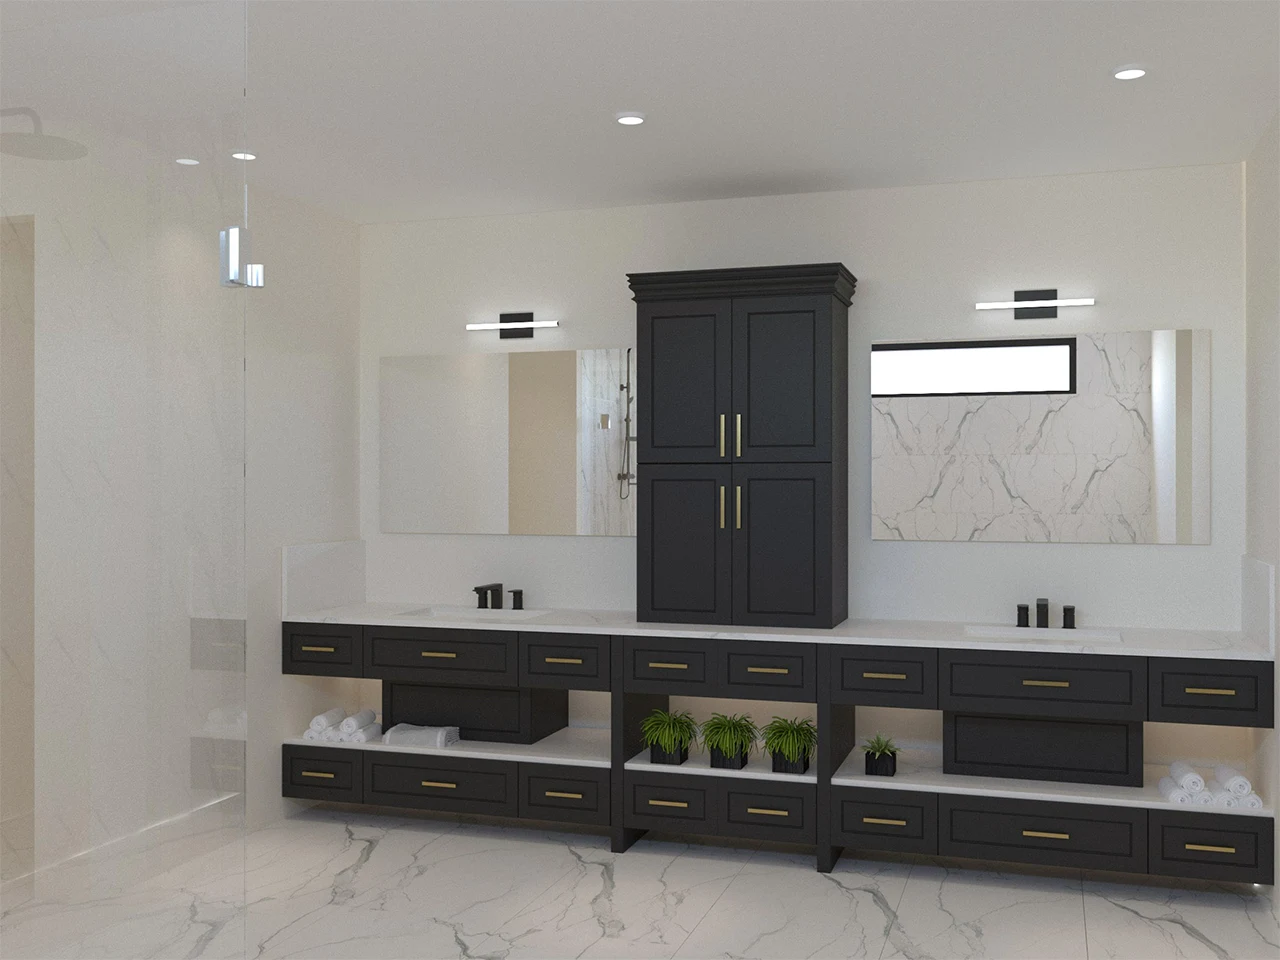
Bedrooms ⛶ Sculptural Marble Master Bath Spa

Sculptural Marble Master Bath Spa

2024
Modernist Wellness Spa

Private spa retreat featuring bookmatched marble slabs and calibrated glare-free illumination for ultimate morning clarity and evening relaxation.

View Architectural Specs →
Bedrooms ⛶ Minimalist Horizon Bedroom

Minimalist Horizon Bedroom

2023
Pure Minimalist Luxury

An oasis of restraint where clutter disappears, leaving pure space, tactile materiality, and soft ambient twilight.

View Architectural Specs →
Bedrooms ⛶ Executive High-Ceiling Master Suite

Executive High-Ceiling Master Suite

2023
Modern Architectural Luxury

Expansive vertical proportions grounded by tailored leather wall panels and architectural illumination balancing symmetry and acoustic comfort.

View Architectural Specs →
Bedrooms ⛶ Nordic Oak & Linen Suite

Nordic Oak & Linen Suite

2024
Scandinavian High-End Modernism

Clean Scandinavian lines paired with tactile organic textiles, creating an uncluttered sanctuary bathed in gentle indirect lighting.

View Architectural Specs →
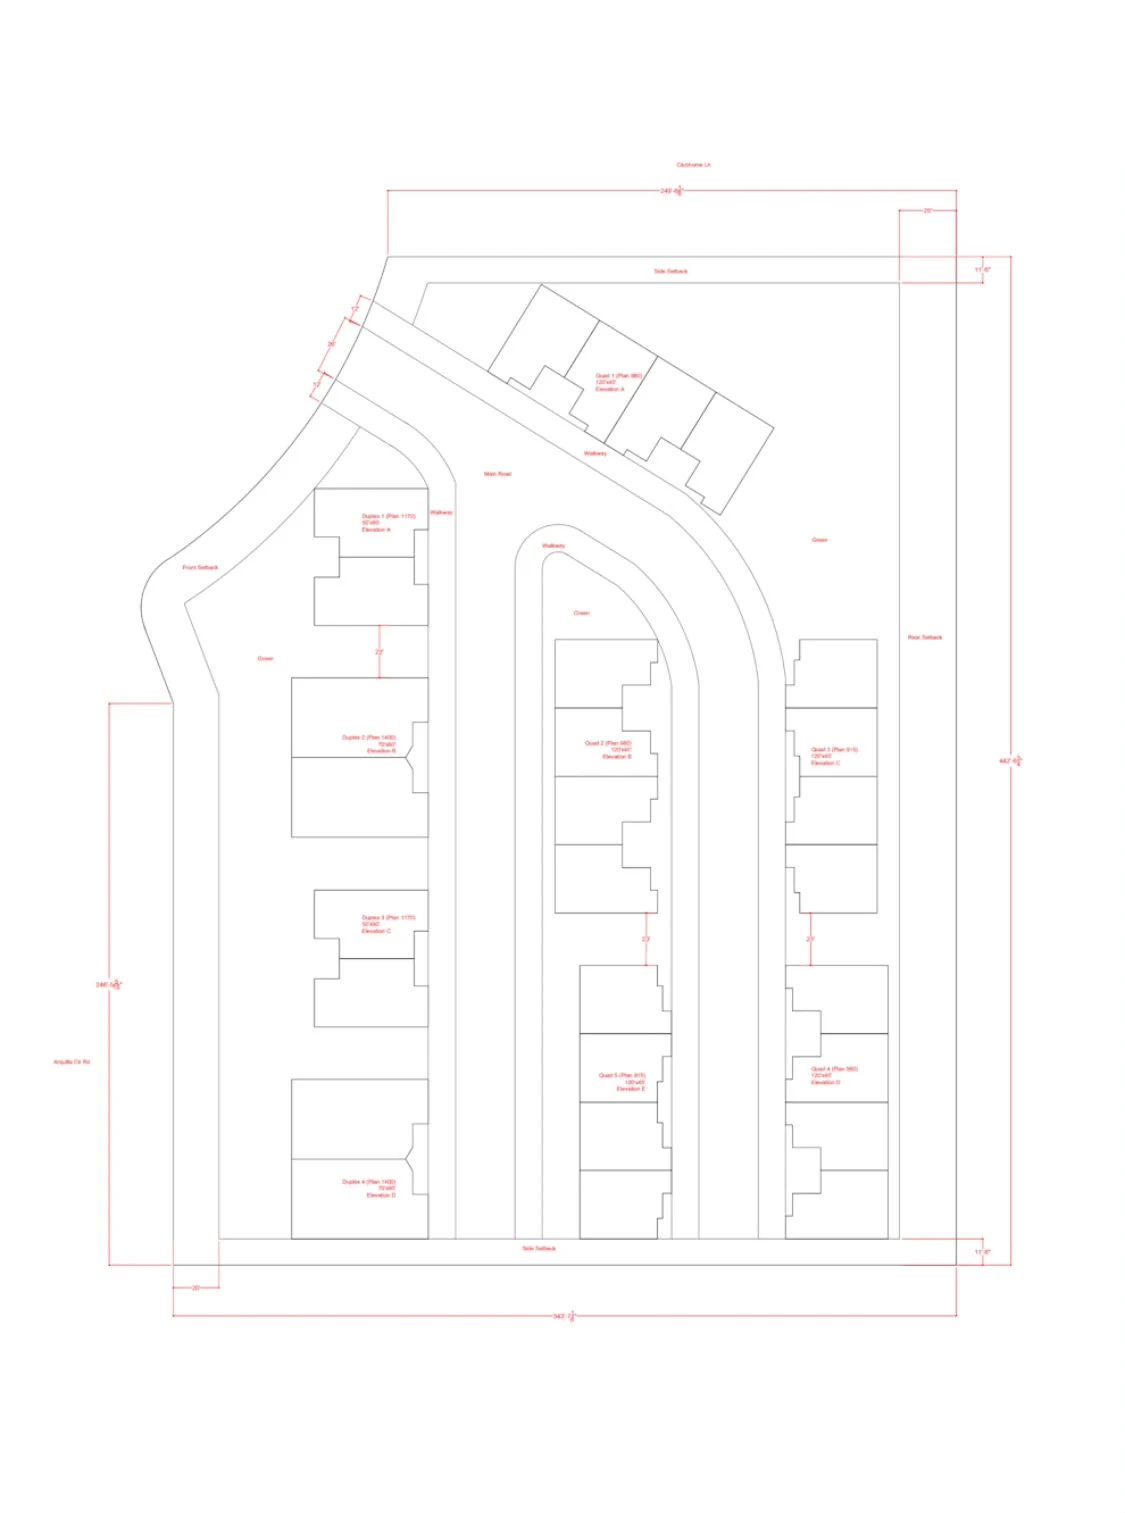
Bedrooms ⛶ The Dark Luxury Penthouse Suite

The Dark Luxury Penthouse Suite

2024
Chiaroscuro Dark Luxury

Deep moody tones and rich material textures highlighted by precise grazing illumination, exuding Milanese boutique hotel sophistication.

View Architectural Specs →
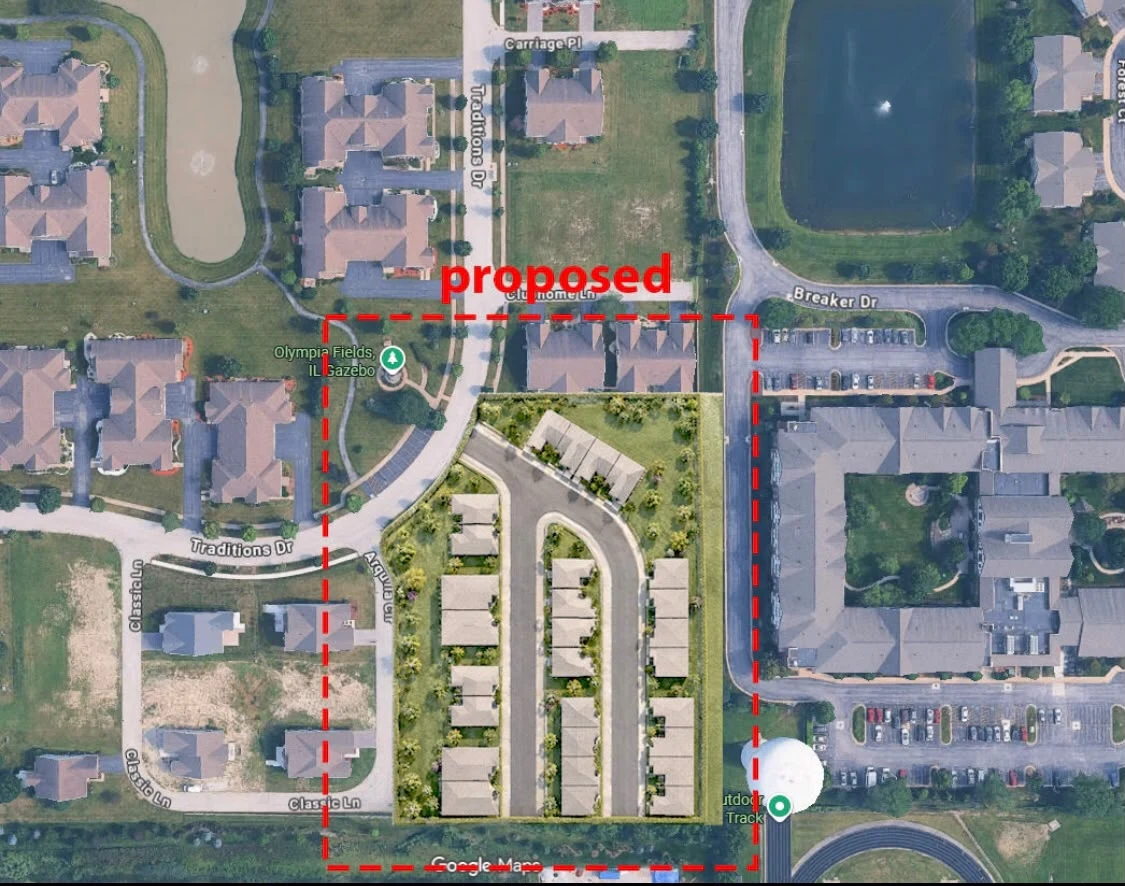
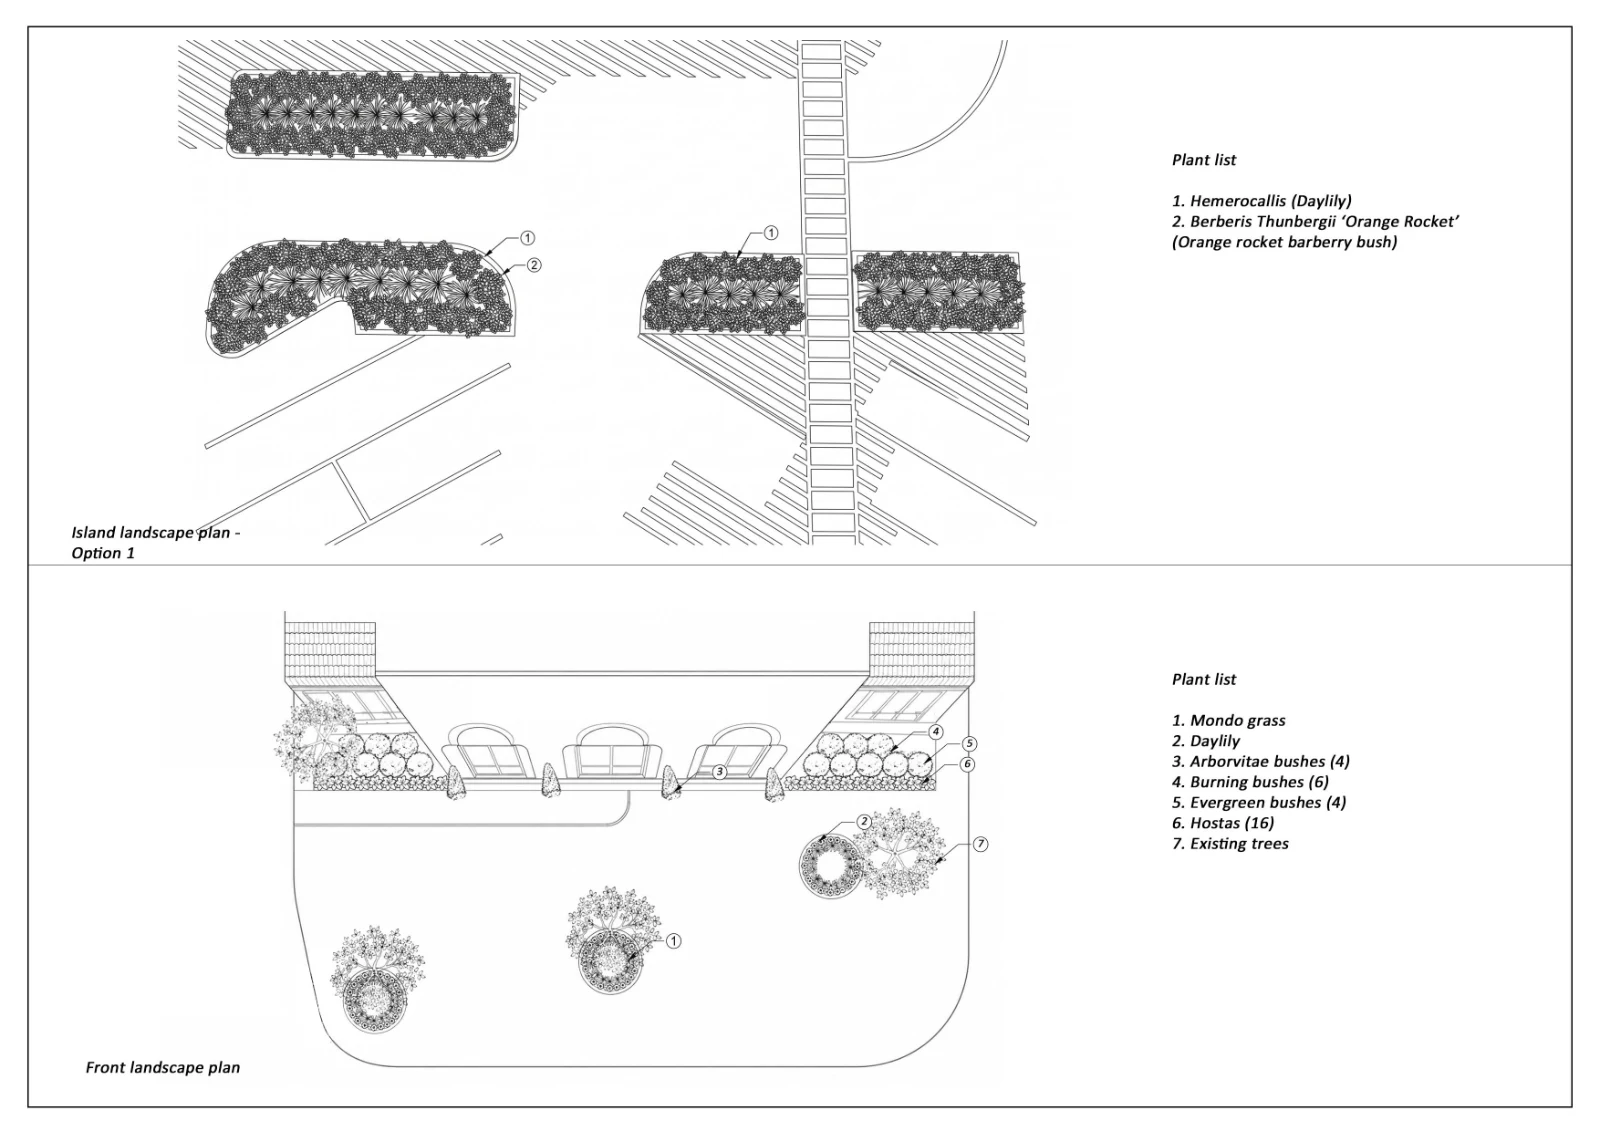
2D Plans & Working Sets ⛶ Architectural Landscape & Planting Schedule 2D Drawing

Architectural Landscape & Planting Schedule 2D Drawing

2025
2D Landscape Working Drawings

Technical 2D planting specification plan detailing botanical species (Mondo grass, Daylily, Barberry, Arborvitae), shrub quantities, island frontage layouts, and soil preparation schedules.

View Architectural Specs →
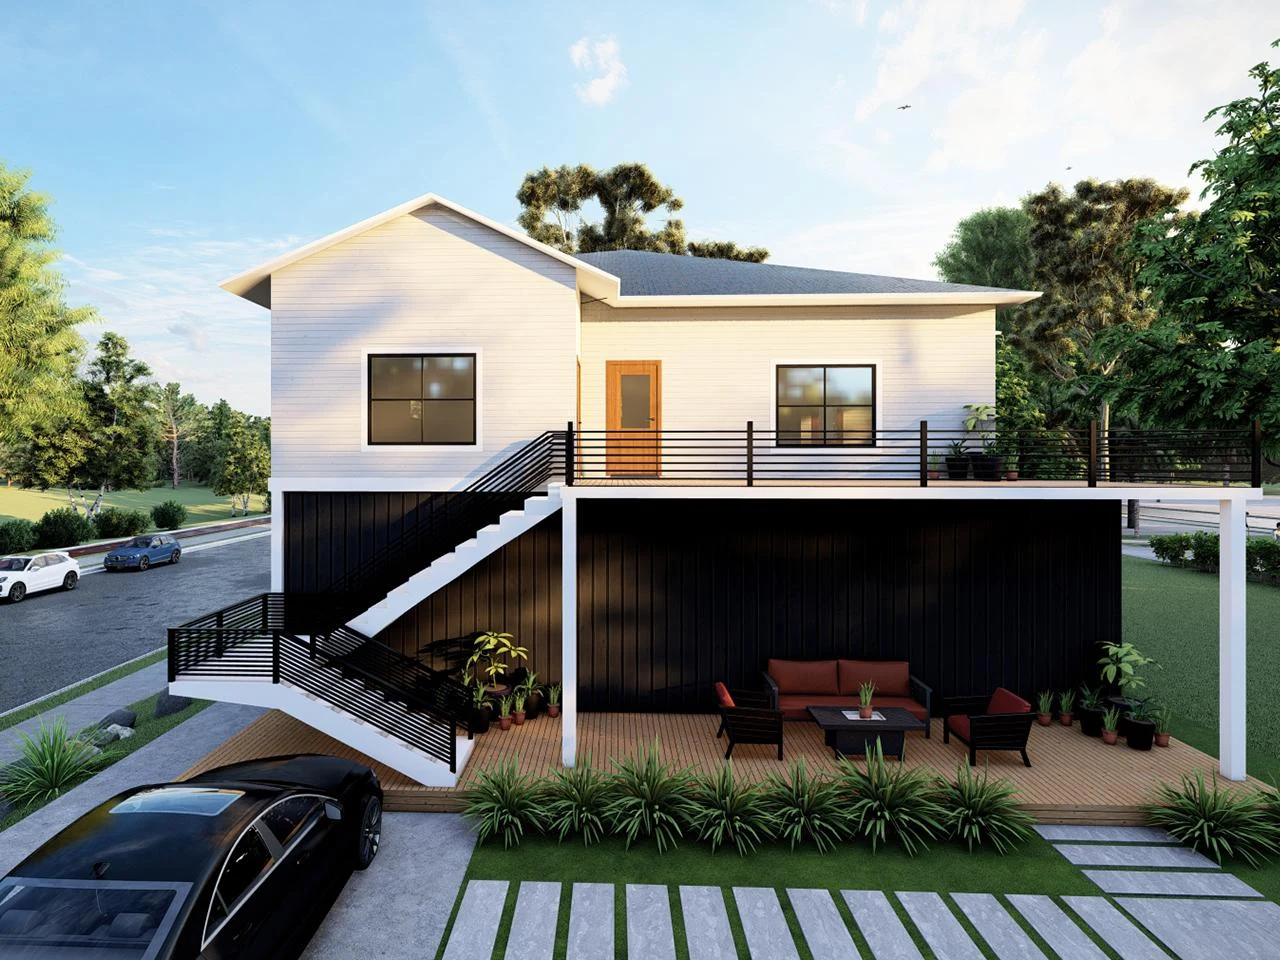
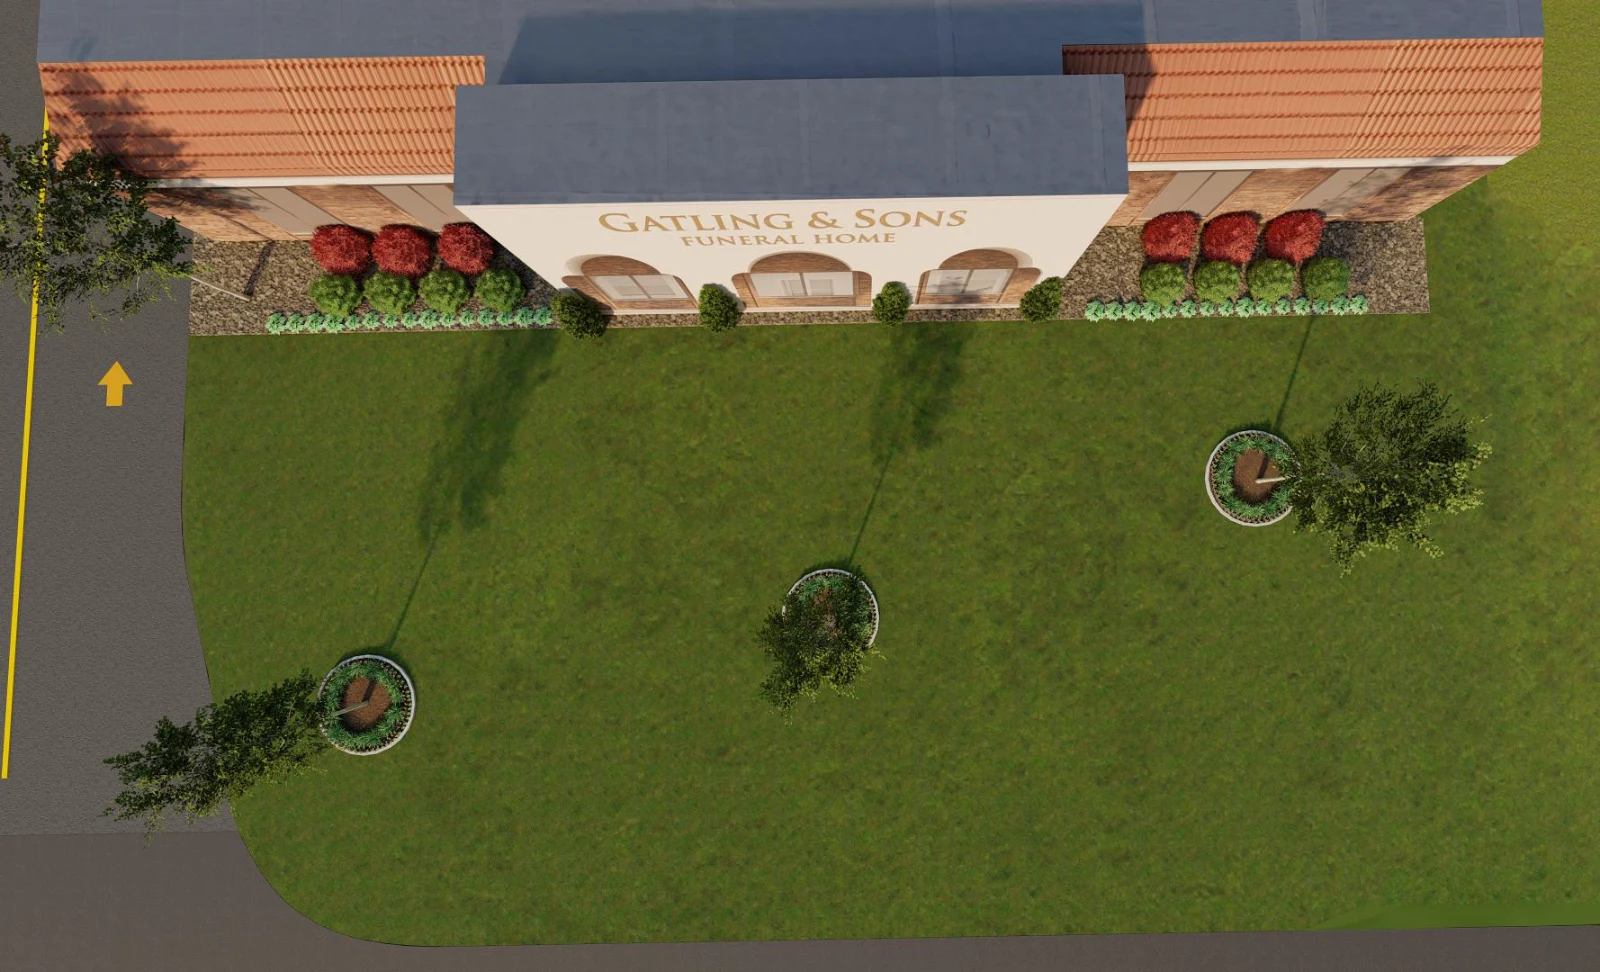
2D Plans & Working Sets ⛶ Commercial Facility Portico & Circulation Engineering

Commercial Facility Portico & Circulation Engineering

2024
Commercial Site Planning & Civil Detailing

Frontage civil engineering drawing showing vehicular drop-off radius, ADA parking access, canopy structure alignment, and surrounding landscape beds for Gatling & Sons commercial facility.

View Architectural Specs →
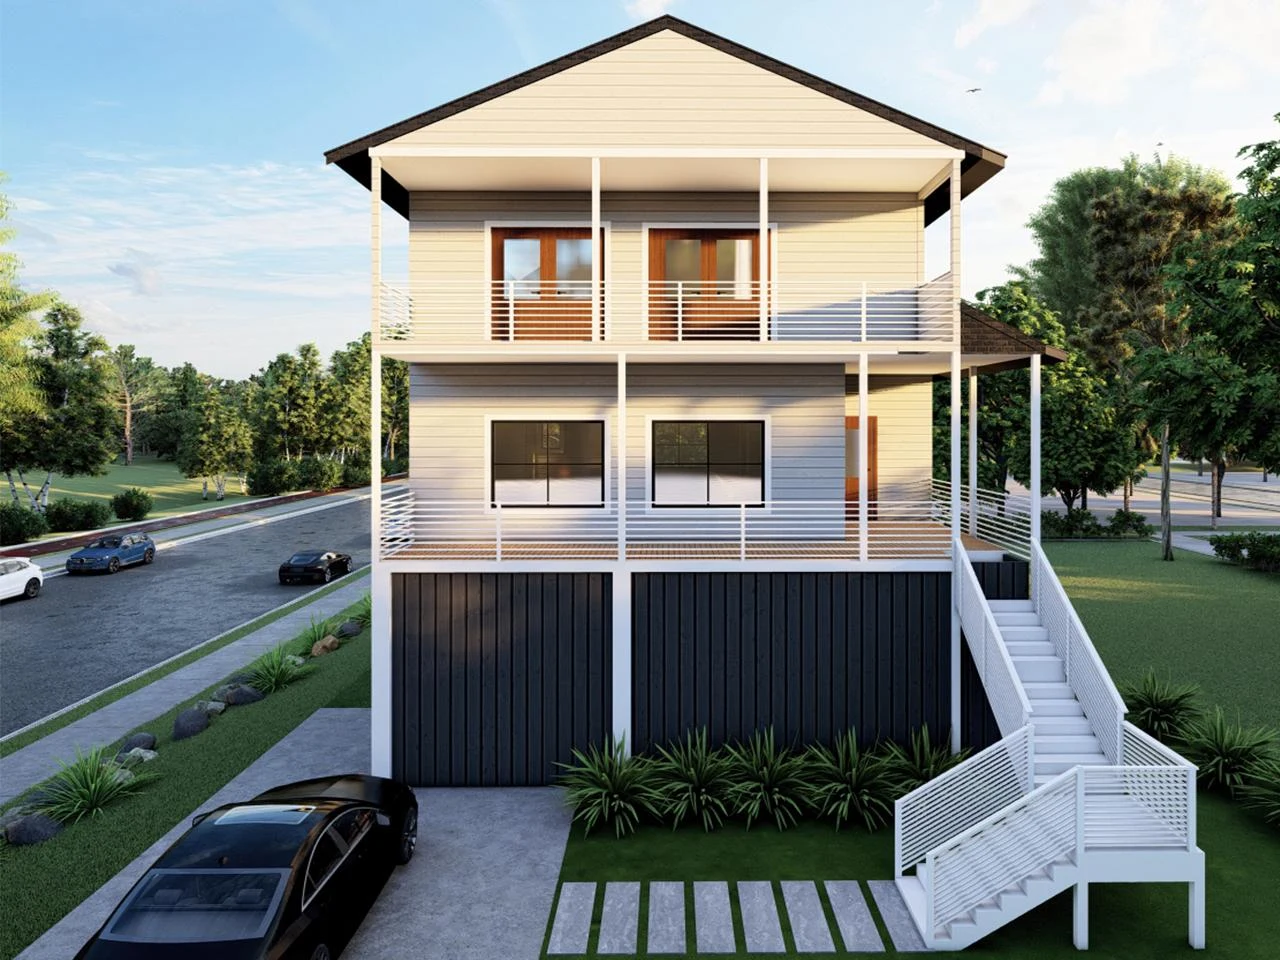
2D Plans & Working Sets ⛶ Commercial Master Site & Solar Engineering Plan (Chicago, IL)

Commercial Master Site & Solar Engineering Plan (Chicago, IL)

2024
Commercial Master Planning & Civil Engineering

Comprehensive commercial master site engineering layout detailing property boundary bearings, utility corridors, rooftop solar array integration, and parking circulation along S. Bennett & Jeffrey Ave.

View Architectural Specs →
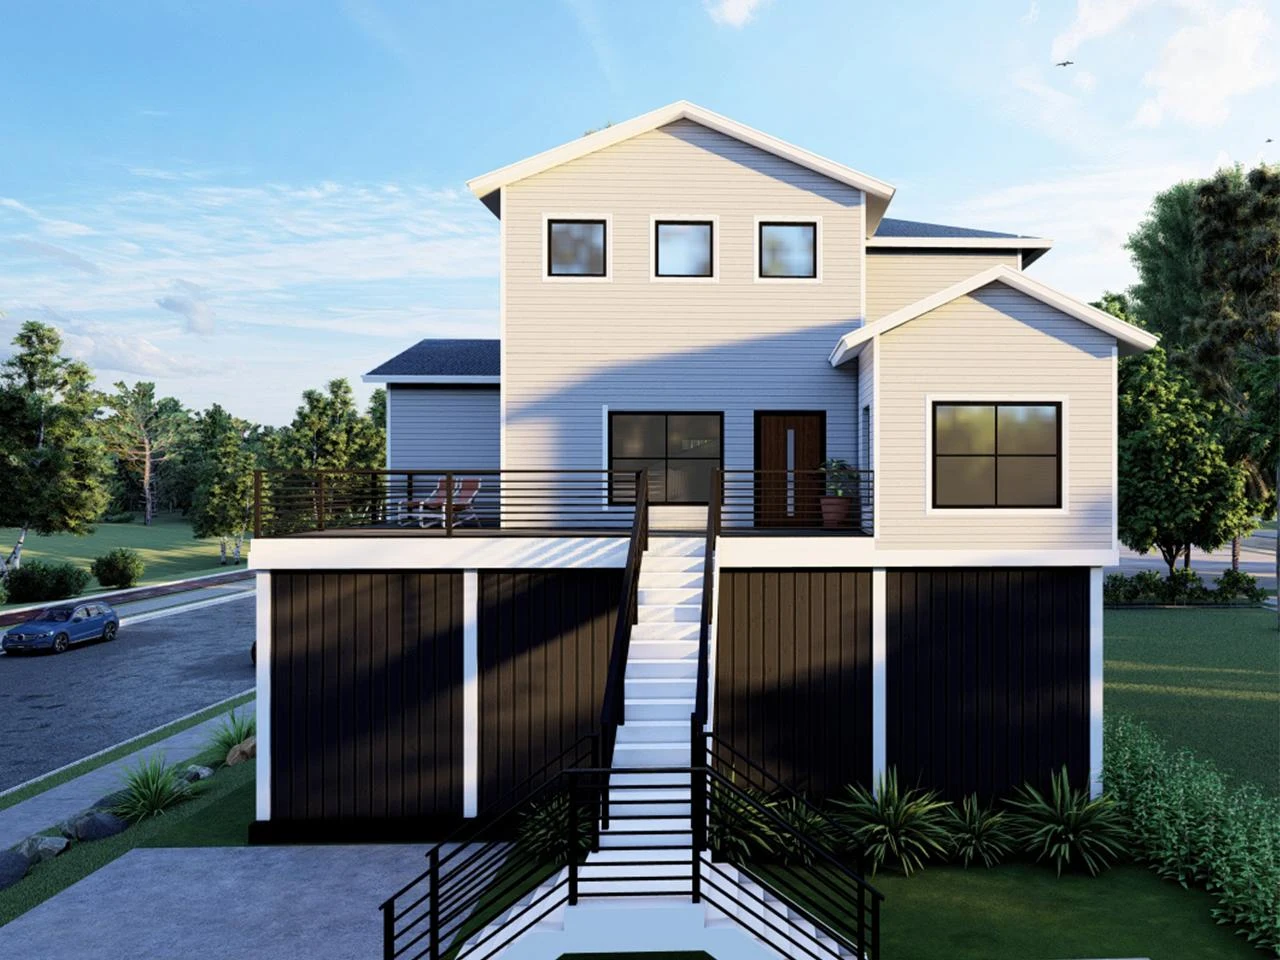
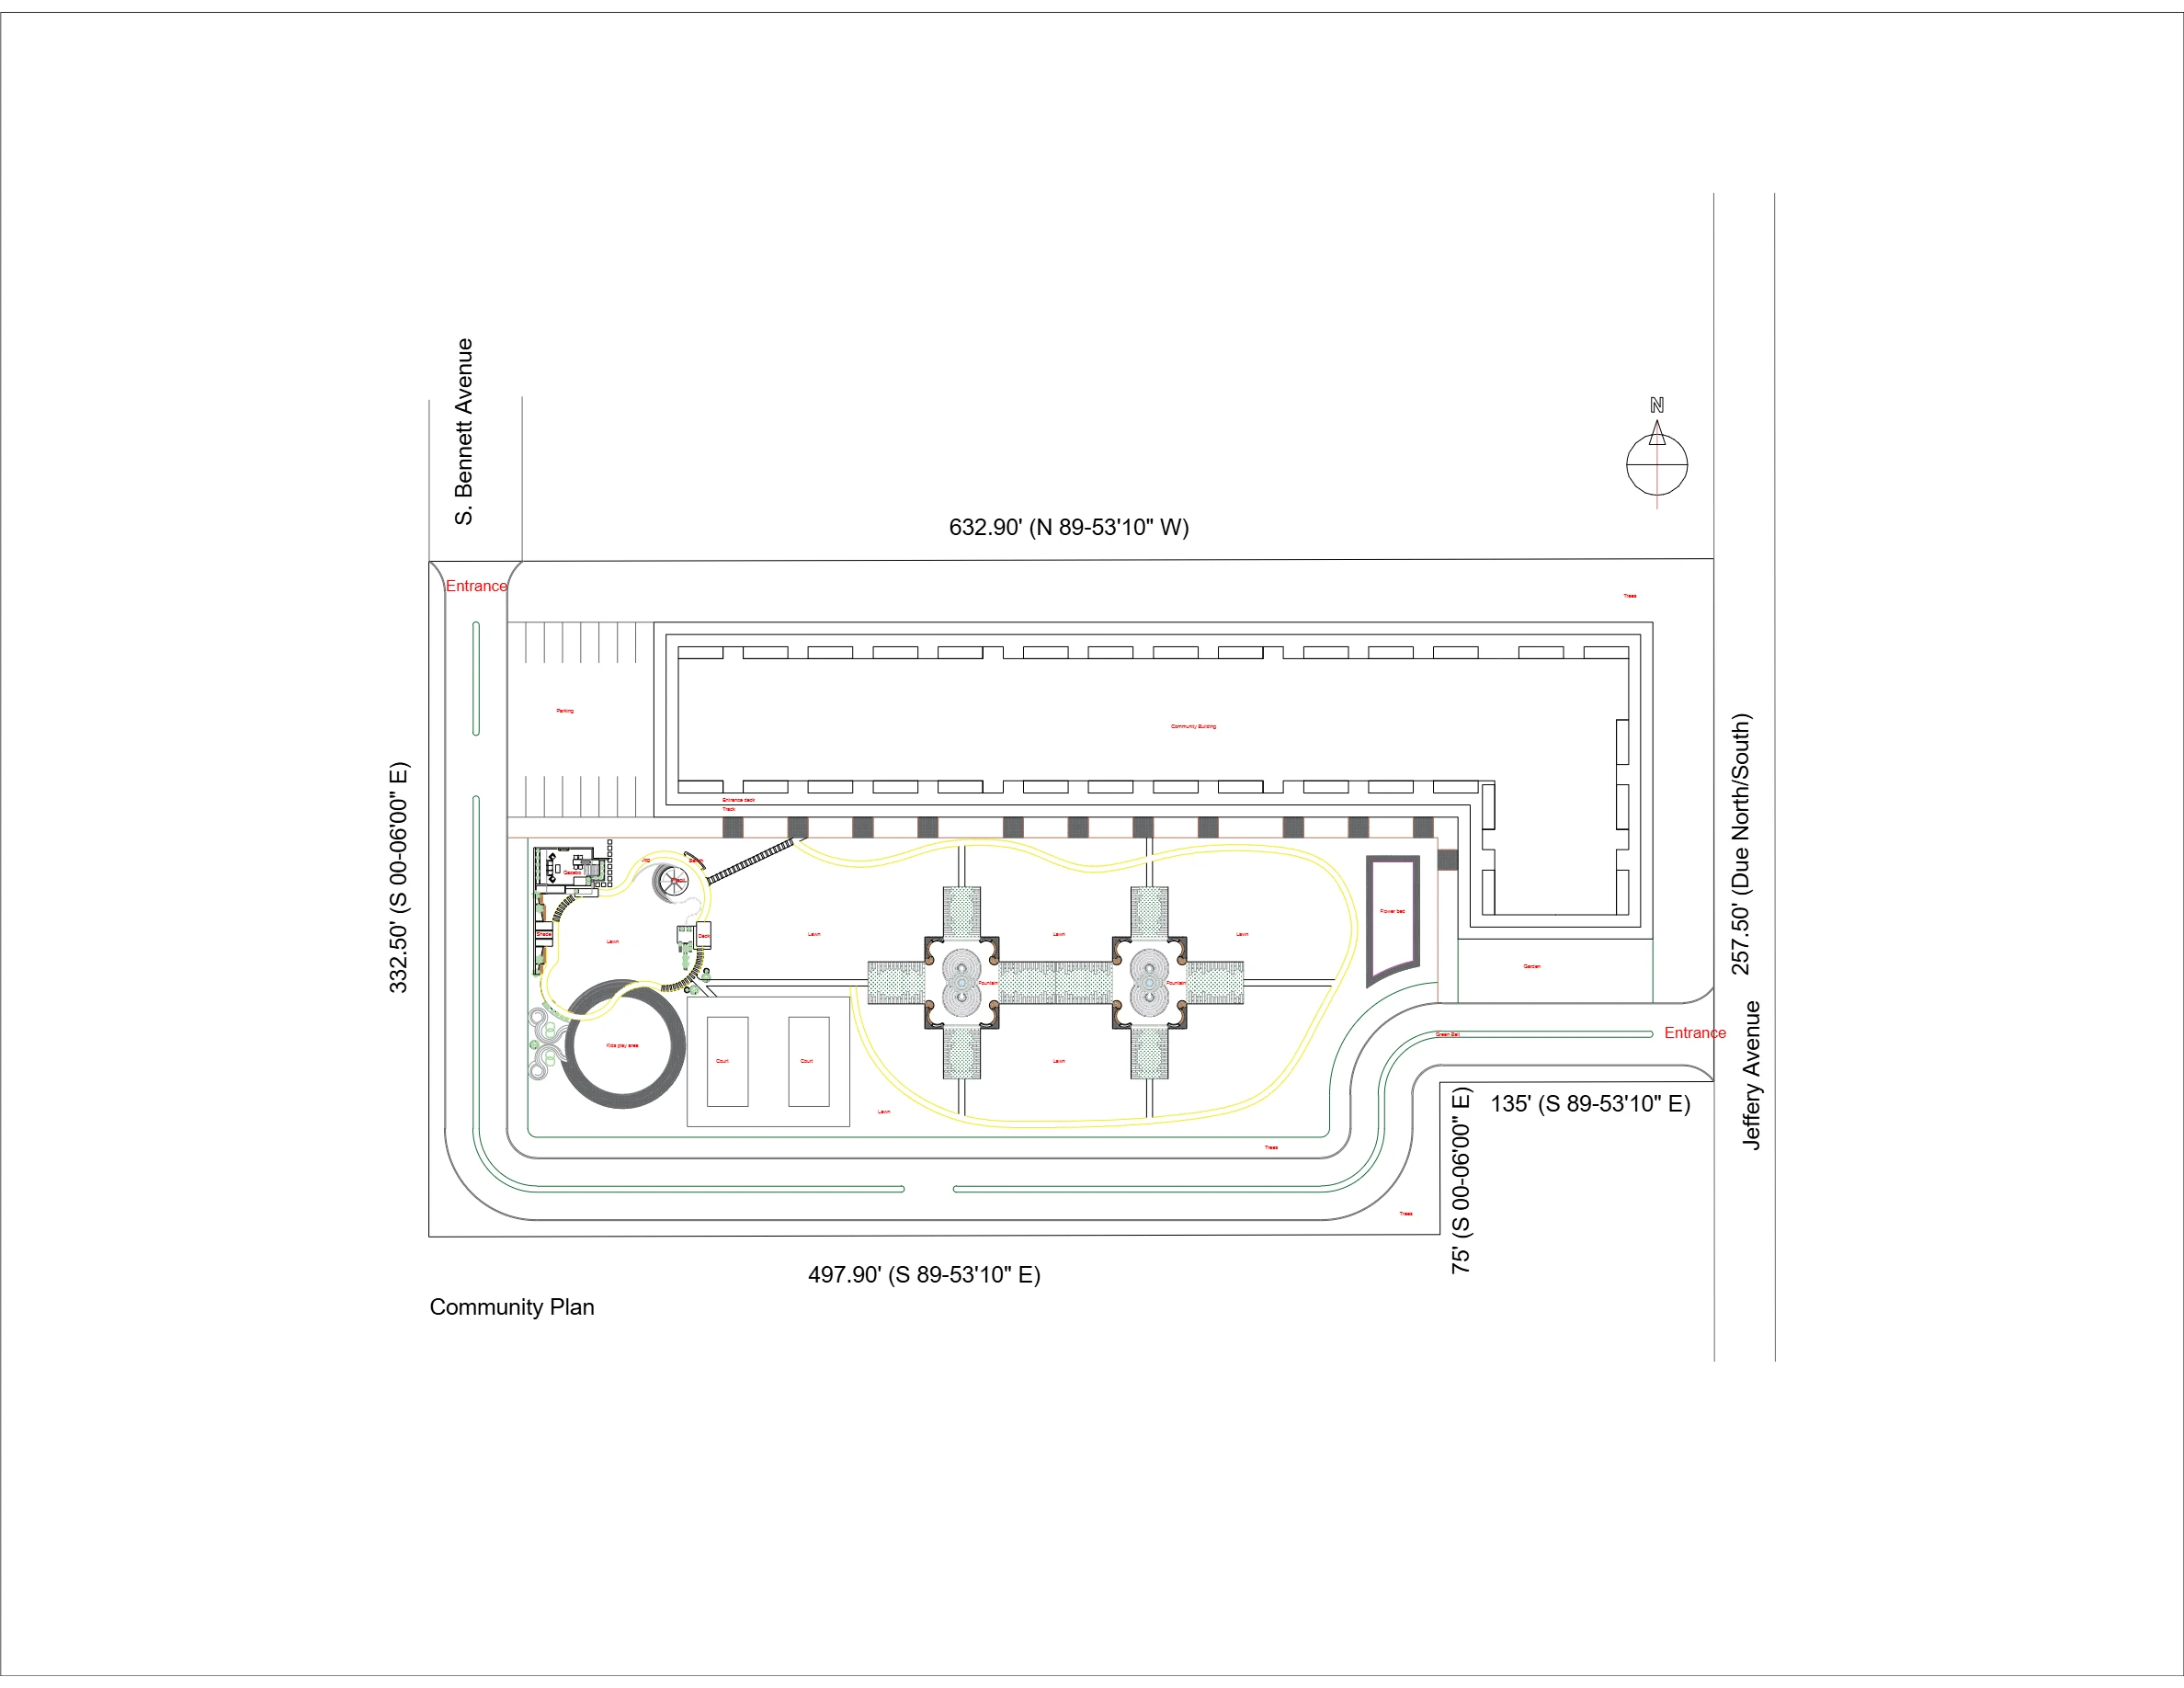
2D Plans & Working Sets ⛶ Commercial Community 2D CAD Master Site Plan (Chicago, IL)

Commercial Community 2D CAD Master Site Plan (Chicago, IL)

2024
2D CAD Civil & Architectural Master Planning

High-resolution 2D CAD architectural site plan detailing exact boundary bearings, dimensional offsets, solar rooftop orientation, central courtyard geometry, and vehicular access along S. Bennett & Jeffery Avenue.

View Architectural Specs →
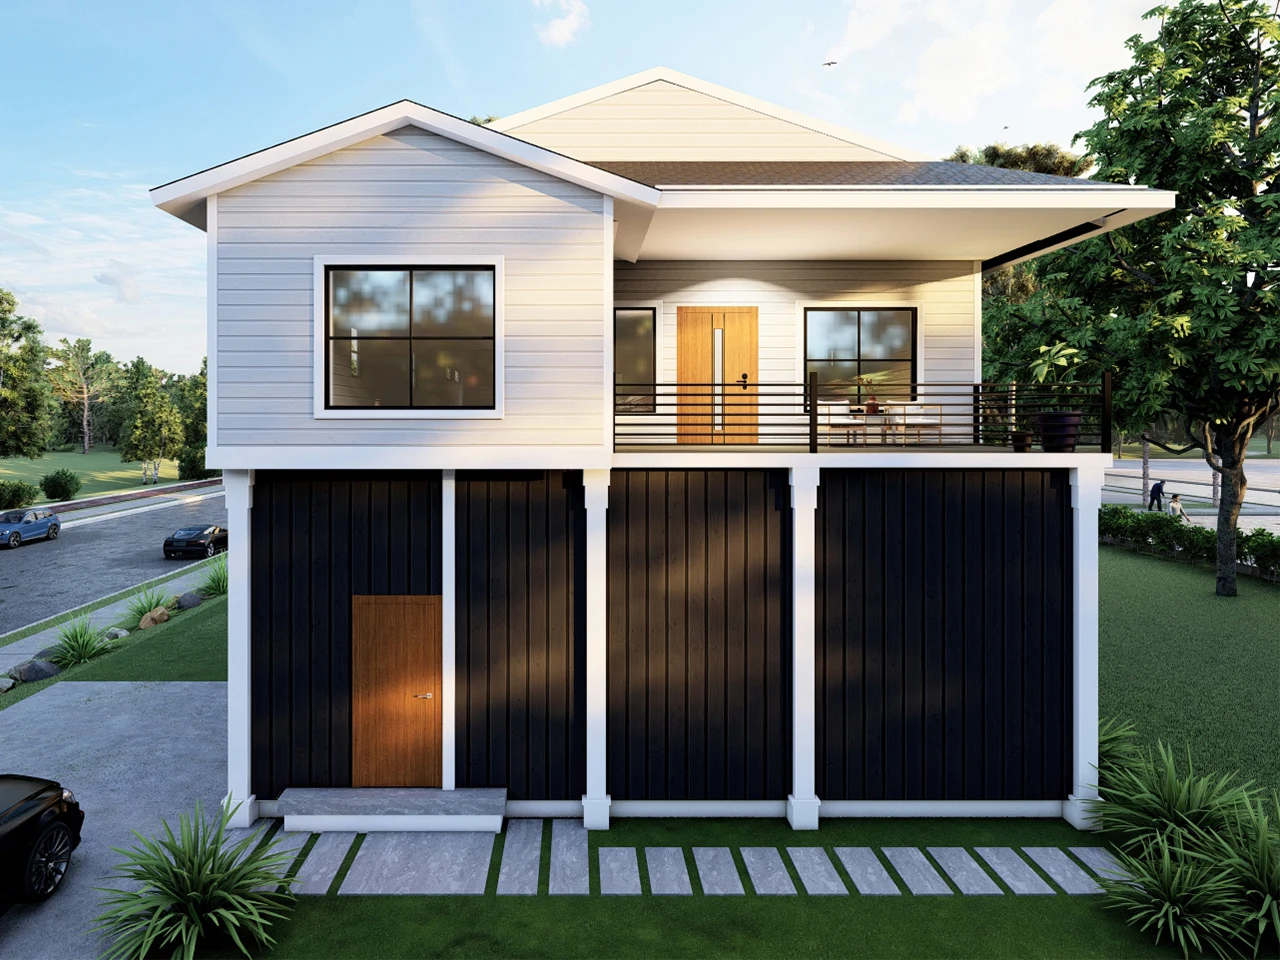
2D Plans & Working Sets ⛶ Master Community Zoning & Civil Infrastructure Plan

Master Community Zoning & Civil Infrastructure Plan

2025
Urban & Community Master Planning

Multi-parcel community master plan organizing commercial retail pads, hospitality suites, stormwater detention, and vehicular road network across zones A through E on Southland Road.

View Architectural Specs →
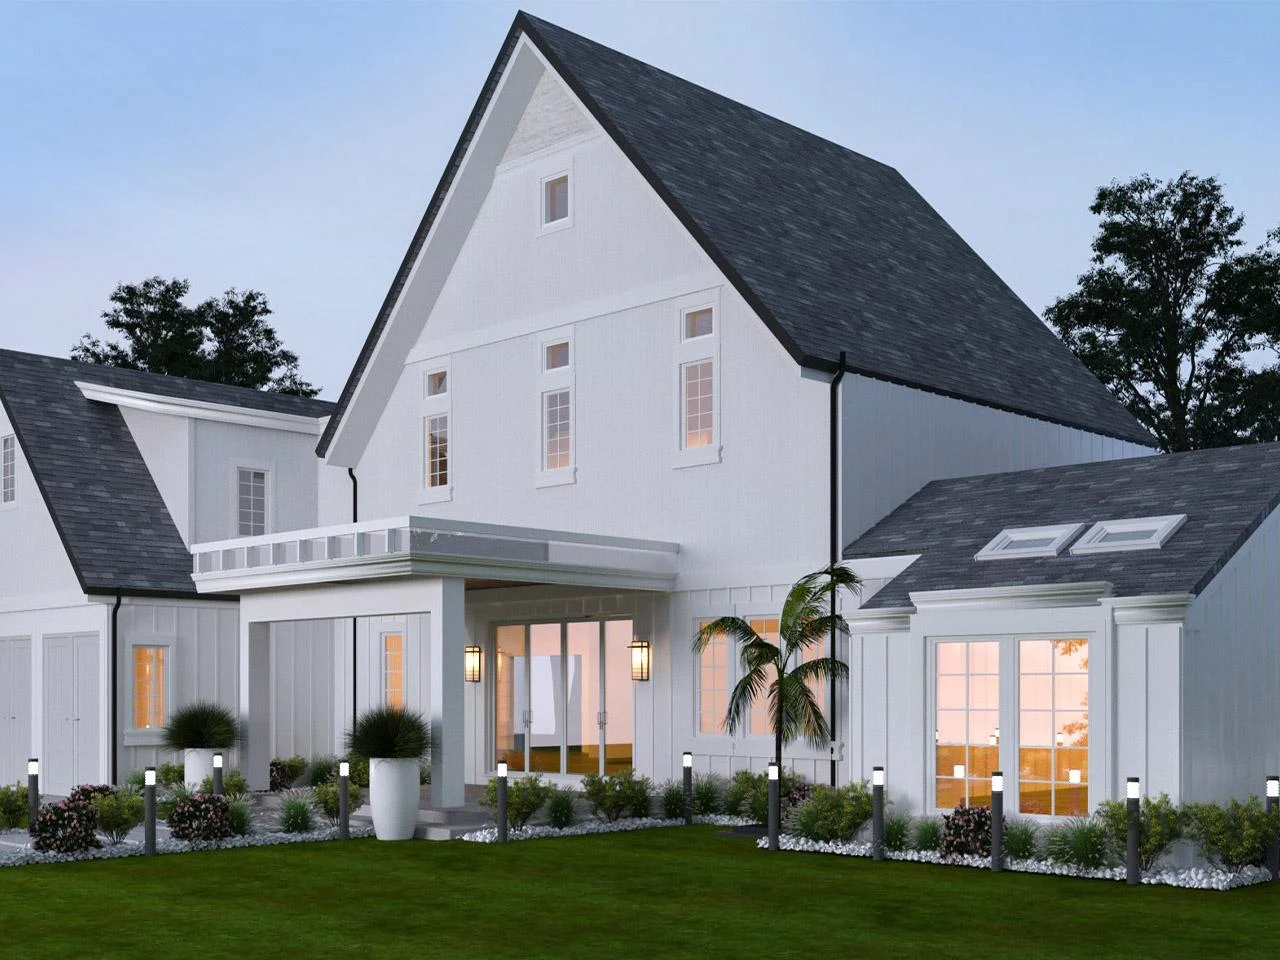
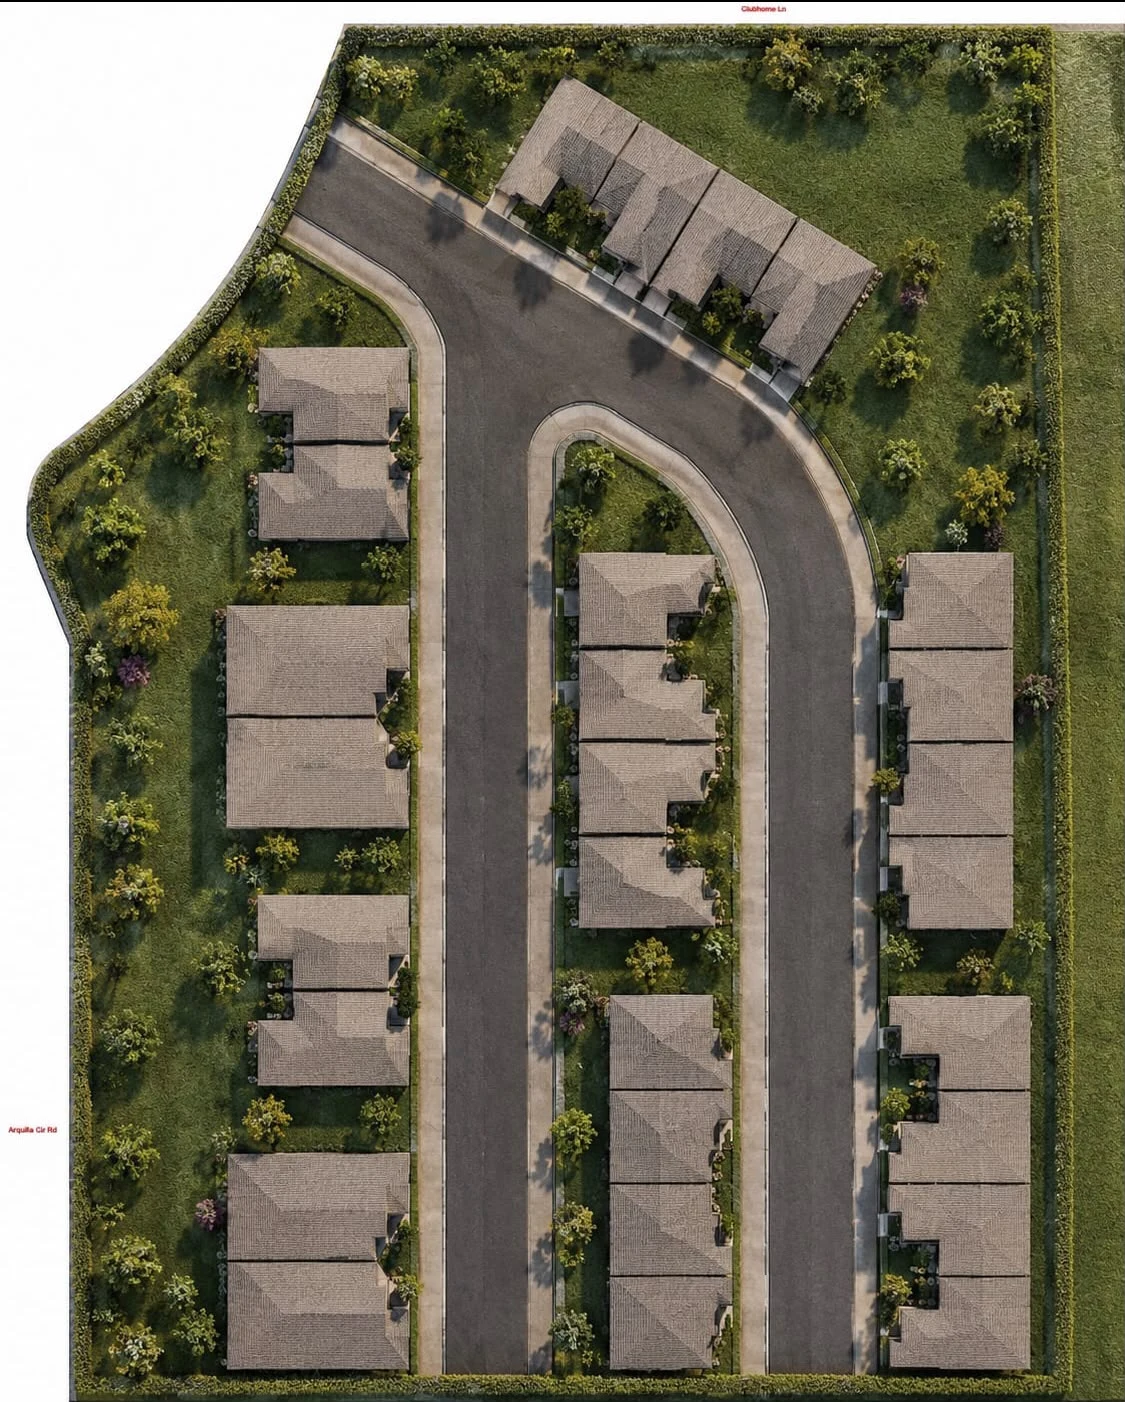
2D Plans & Working Sets ⛶ Residential Cul-de-Sac Master Site Plan & Massing

Residential Cul-de-Sac Master Site Plan & Massing

2025
Master Residential Site Planning

Master residential site plan translating 2D CAD parcel boundaries into architectural massing, vehicular cul-de-sac geometry, private driveways, and landscaped perimeter buffering.

View Architectural Specs →
2D Plans & Working Sets ⛶ Residential Subdivision 2D CAD Working Layout & Setbacks

Residential Subdivision 2D CAD Working Layout & Setbacks

2025
Residential Subdivision 2D CAD Working Drawings

Precision 2D CAD residential subdivision plan establishing building footprint envelopes, cul-de-sac roadway geometry, municipal setbacks, and utility easements for private residential community development.

View Architectural Specs →
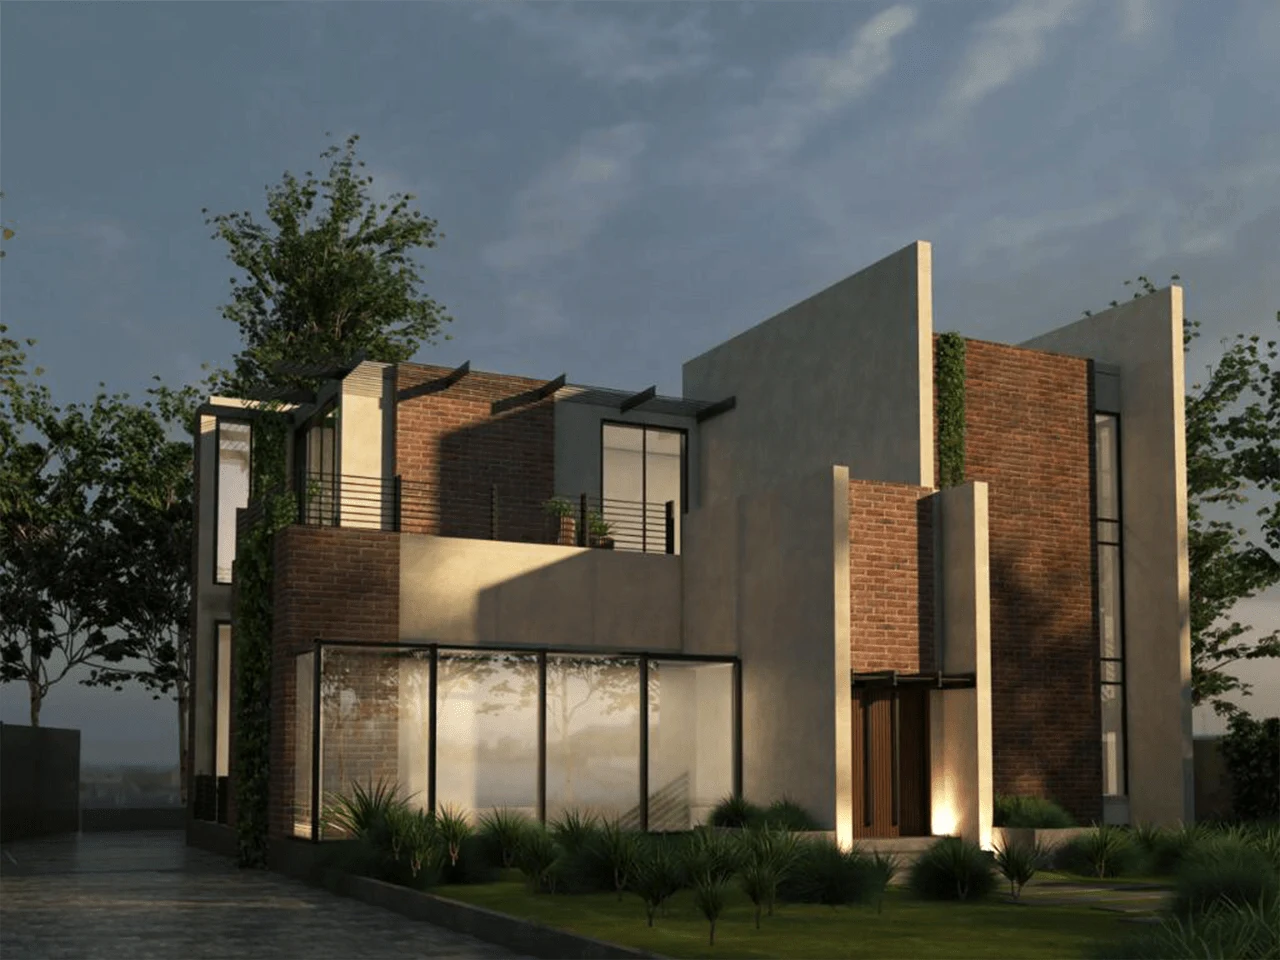
2D Plans & Working Sets ⛶ Subdivision Aerial Master Planning Overlay (Olympia Fields, IL)

Subdivision Aerial Master Planning Overlay (Olympia Fields, IL)

2025
Municipal Master Planning & Aerial Integration

Municipal planning aerial overlay mapping proposed residential subdivision footprint directly into the existing suburban infrastructure grid of Olympia Fields, Illinois.

View Architectural Specs →
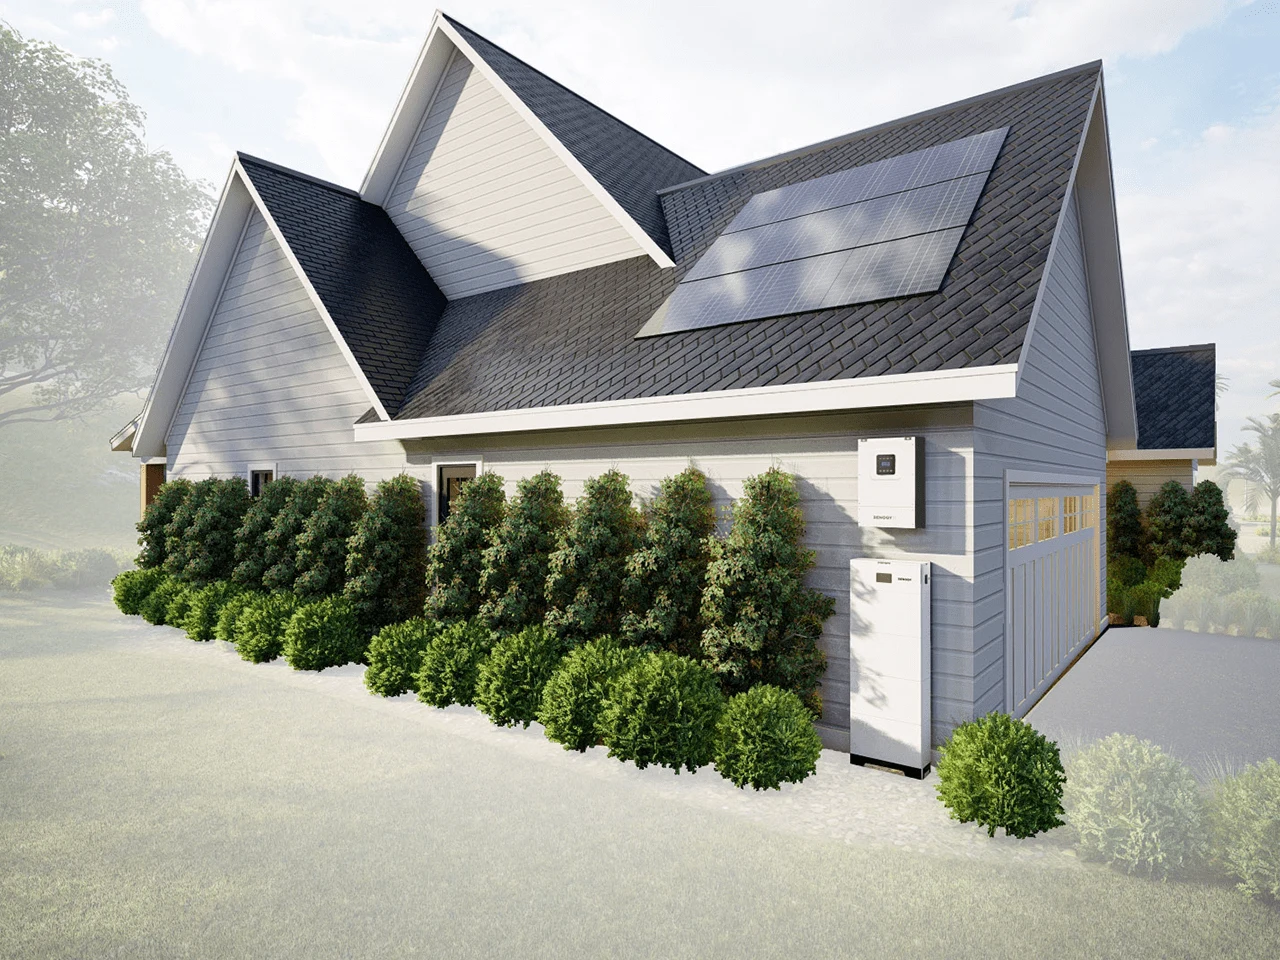
Elevations ⛶ The Cube Townhouse

The Cube Townhouse

2023
Geometric Compact Architecture

A sculpted cubic dwelling demonstrating that sophisticated luxury and architectural rigor flourish even on smaller site footprints.

View Architectural Specs →
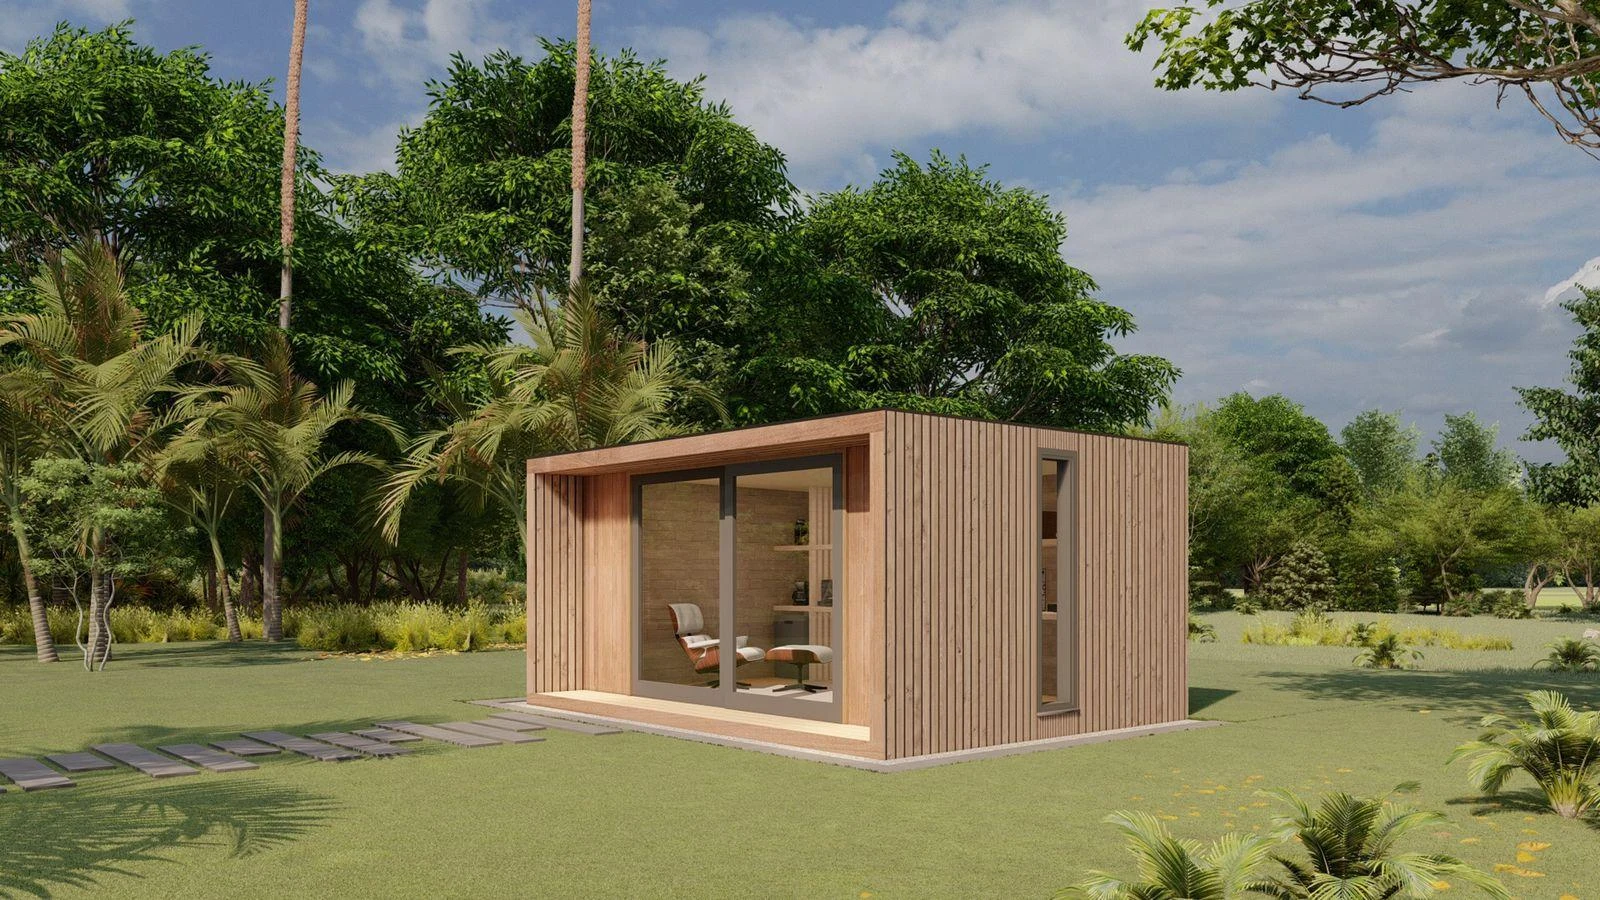
Elevations ⛶ Compact Modernist Townhouse

Compact Modernist Townhouse

2024
Urban High-Density Modernism

Intelligent spatial efficiency on a compact urban footprint, utilizing vertical glass expanses and clean lighting to maximize perceived volume.

View Architectural Specs →
Elevations ⛶ Vertical Ribbon Townhome

Vertical Ribbon Townhome

2023
Contemporary Vertical Architecture

Continuous vertical ribbon glazing floods multi-level interiors with daylight while highlighting architectural craftsmanship after dark.

View Architectural Specs →
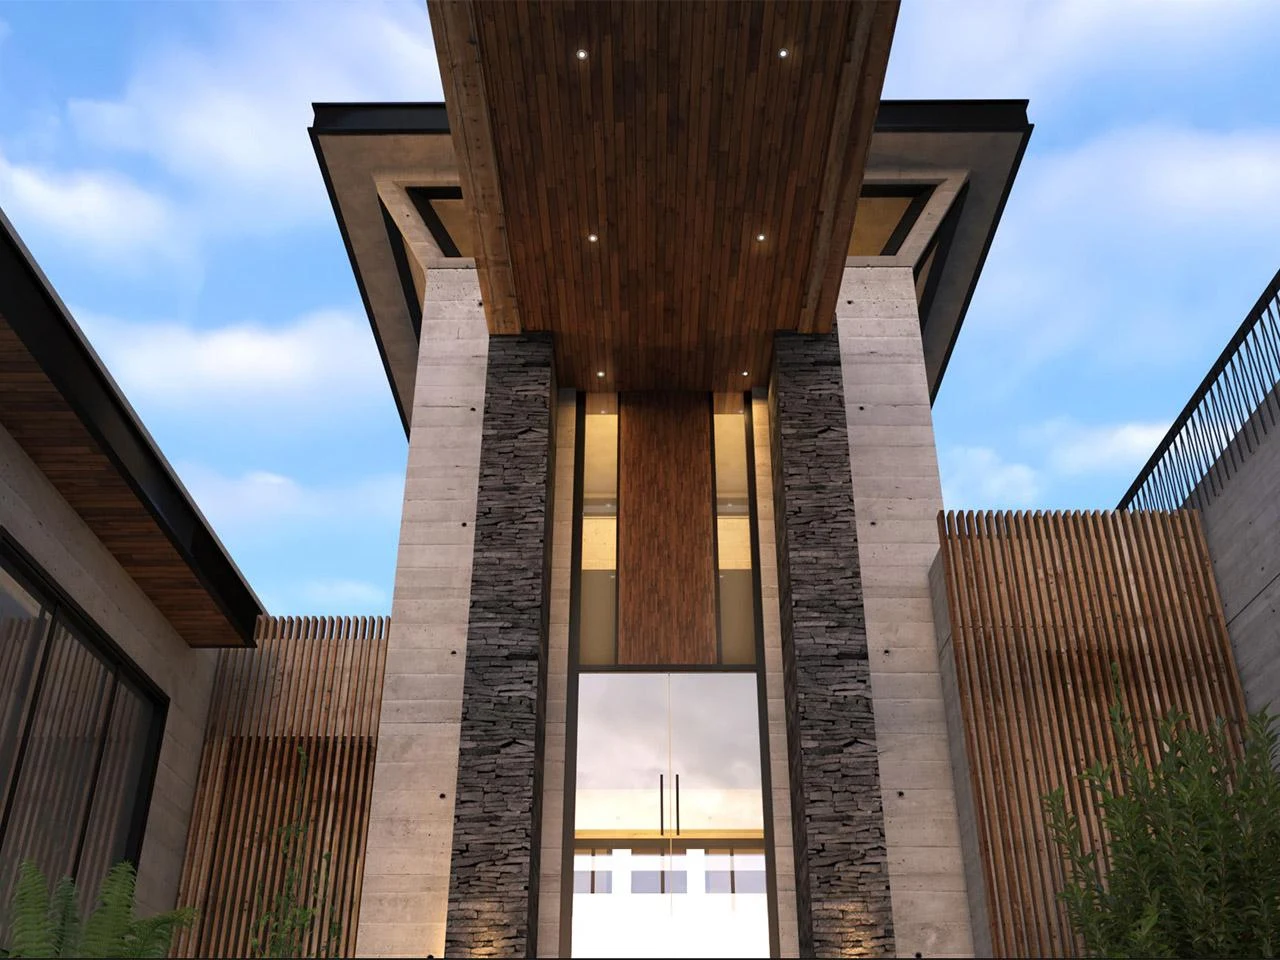
Elevations ⛶ Urban Minimalist Courtyard Home

Urban Minimalist Courtyard Home

2024
Compact Warm Modernism

Carefully placed cantilever balconies and acoustic timber screens provide complete urban sanctuary and visual warmth.

View Architectural Specs →
Elevations ⛶ Prismatic Glass & Timber Villa

Prismatic Glass & Timber Villa

2023
Warm Contemporary Modernism

Floor-to-ceiling glass pavilions that dissolve the barrier between interior living zones and twilight outdoor courtyards.

View Architectural Specs →
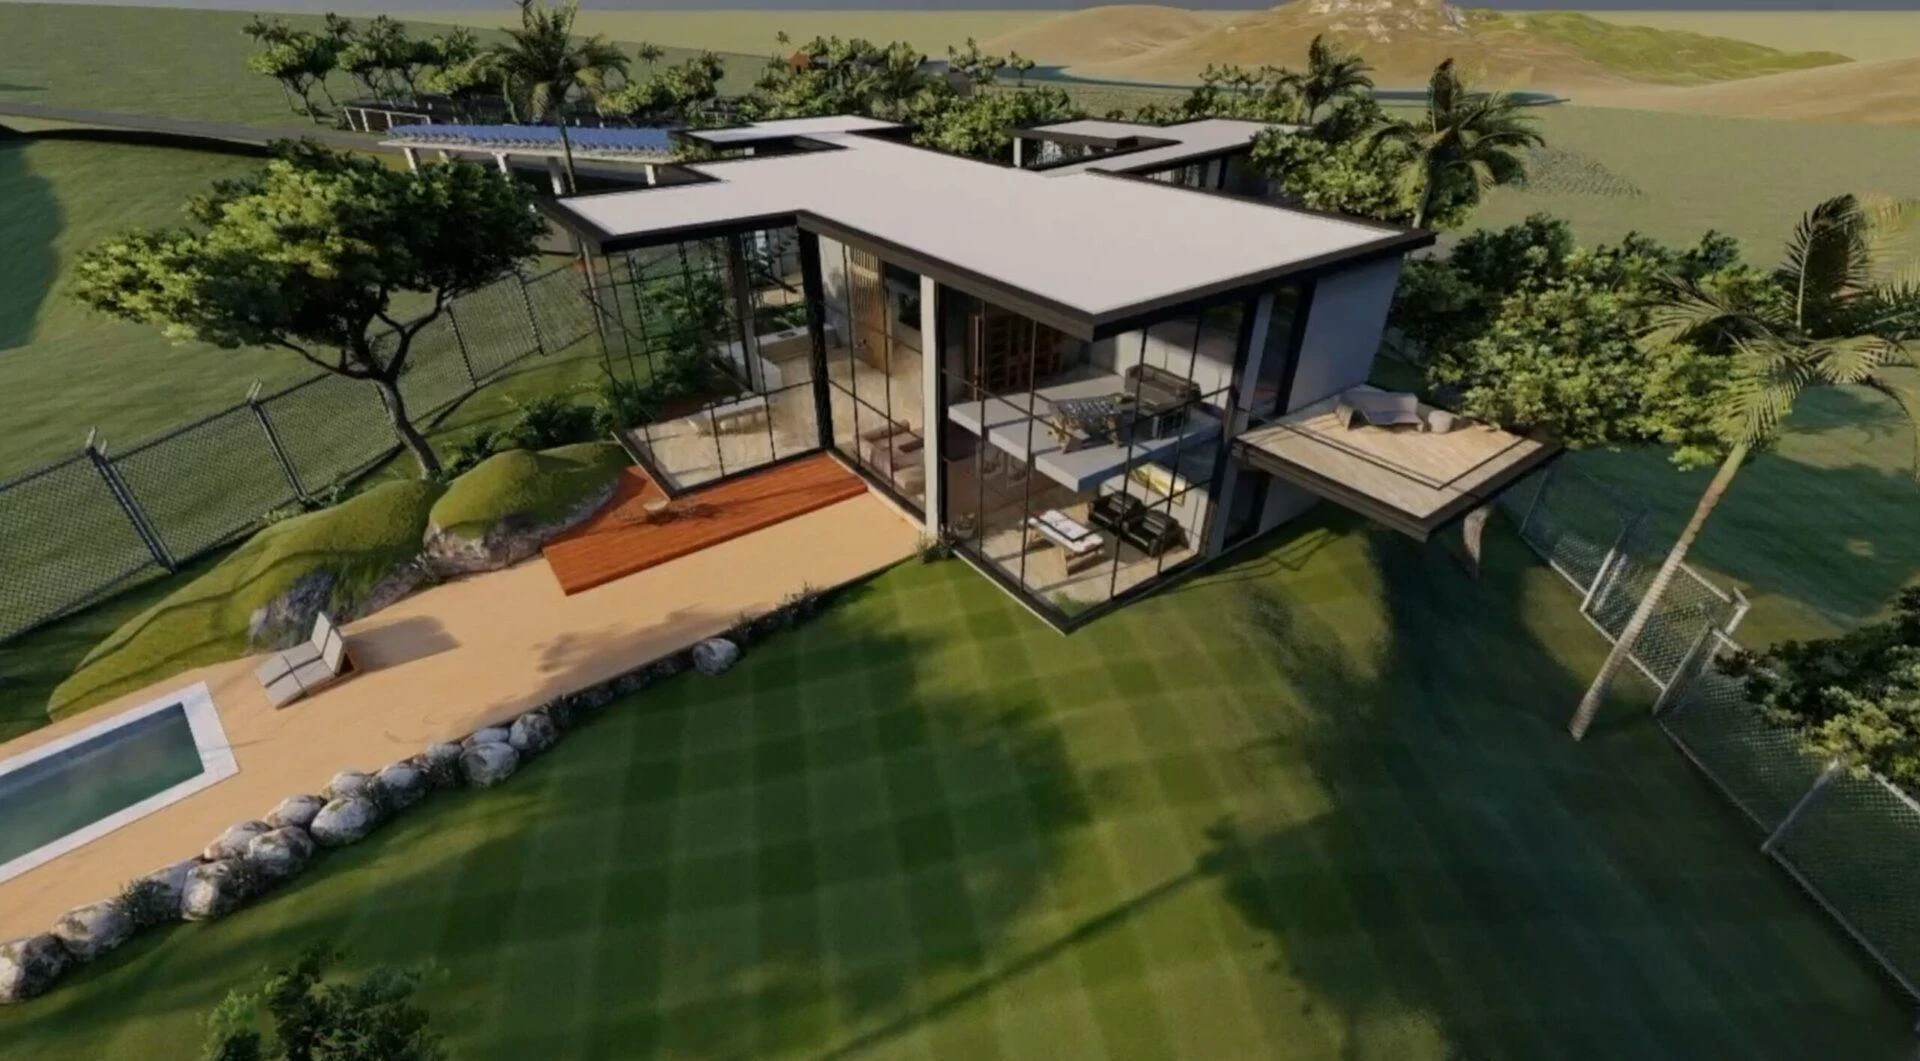
Elevations ⛶ Cantilevered Horizon Residence

Cantilevered Horizon Residence

2024
Contemporary Brutalist Minimalism

An audacious second-story cantilever appears to float weightlessly above the ground floor terrace, punctuated by precision optical downlights.

View Architectural Specs →
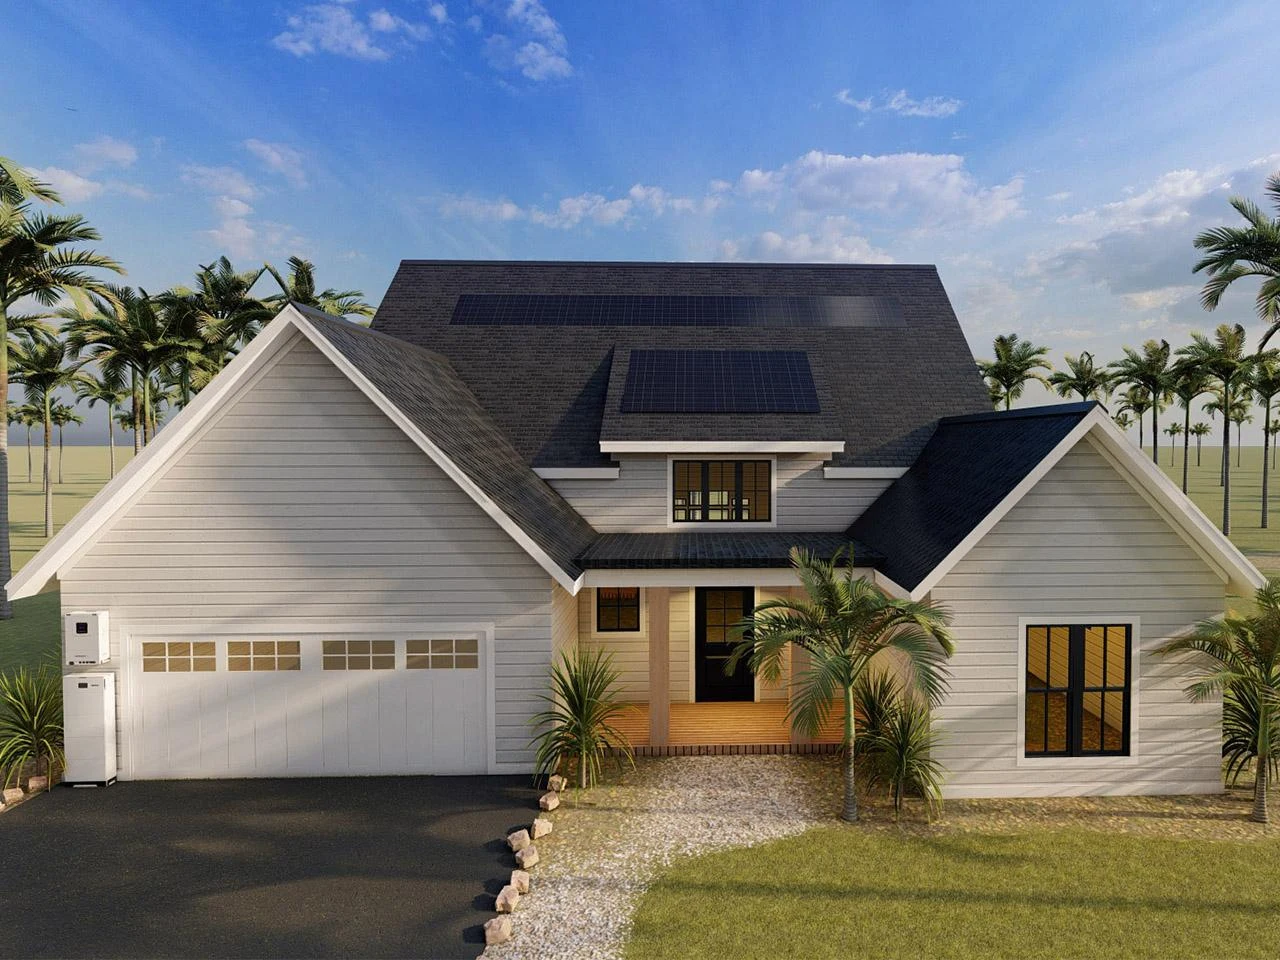
Elevations ⛶ The Sculpted Cantilever

The Sculpted Cantilever

2024
Contemporary High Luxury

Bold structural cantilevers hover dramatically over entry courtyards, punctuated by precision warm lighting.

View Architectural Specs →
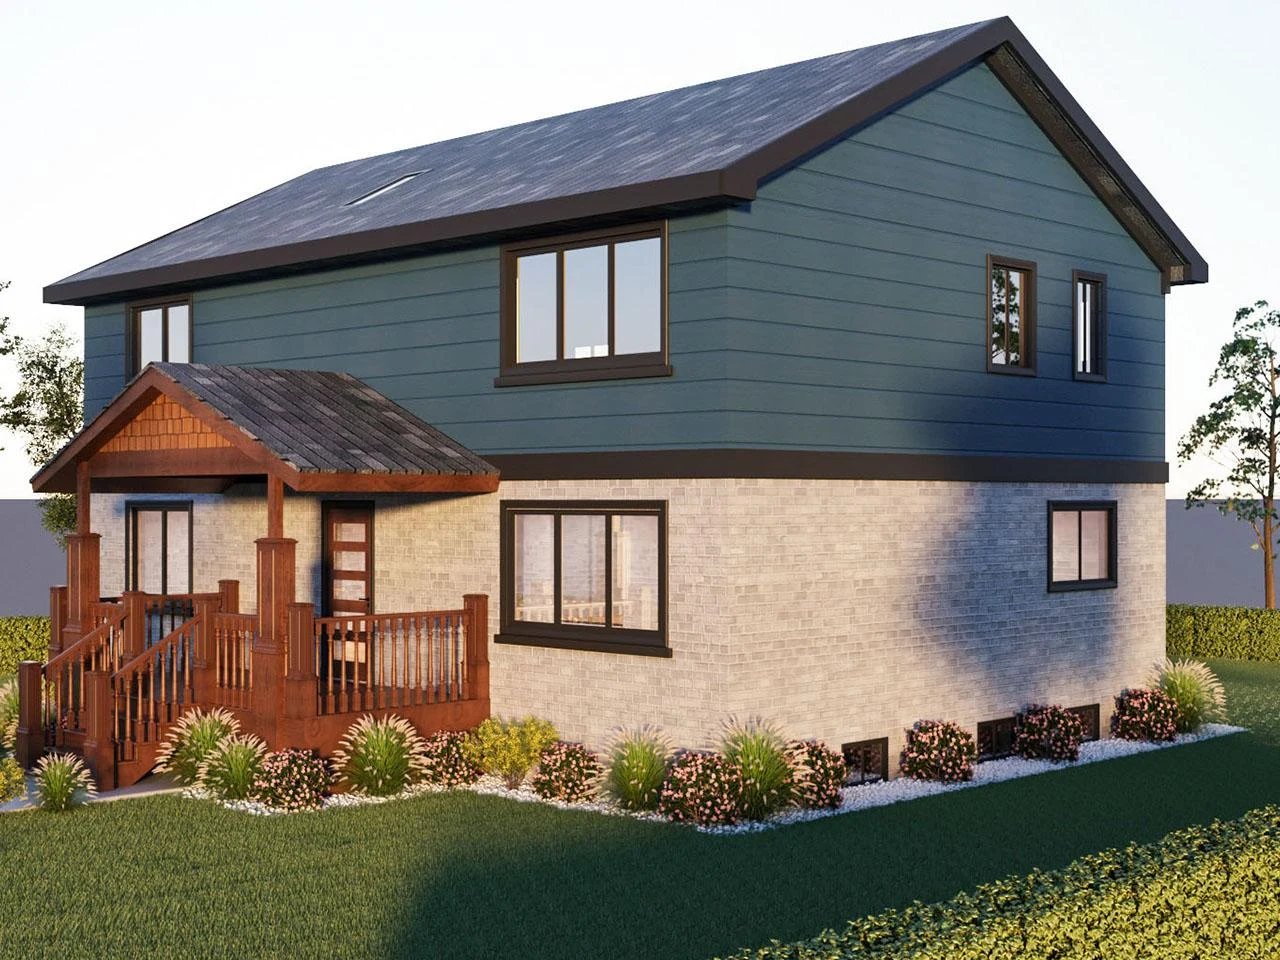
Elevations ⛶ Milanese Urban Villa

Milanese Urban Villa

2024
Milanese Neo-Classical Luxury

Sophisticated European proportions harmonized with subtle contemporary interventions, honoring historical Milanese architectural discipline.

View Architectural Specs →
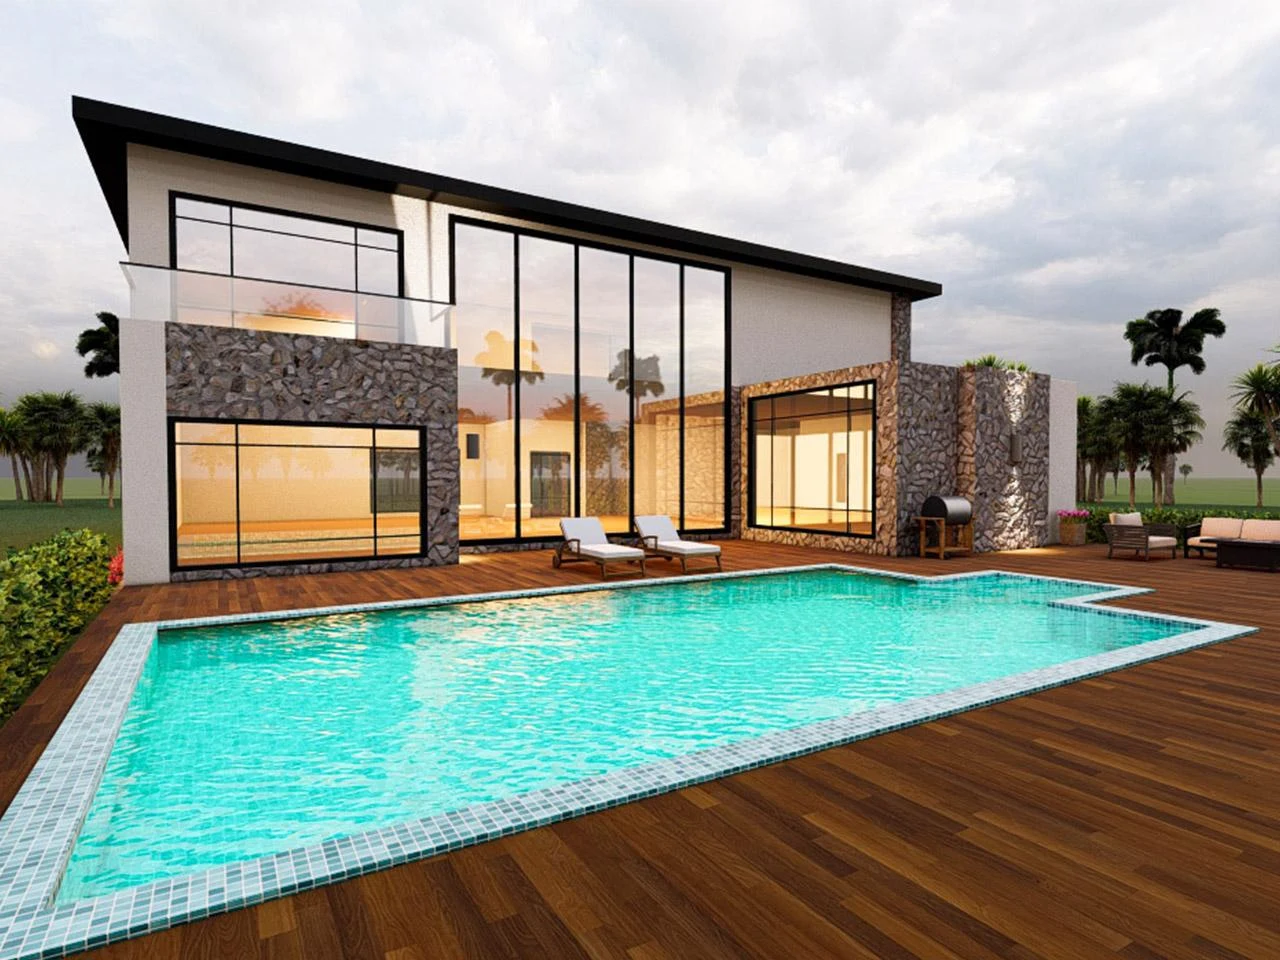
Elevations ⛶ Biophilic Architectural Garden Studio

Biophilic Architectural Garden Studio

2024
Contemporary Biophilic Architecture

An insulated standalone creative sanctuary nestled within lush garden greenery, engineered for acoustic silence and focused contemplation.

View Architectural Specs →
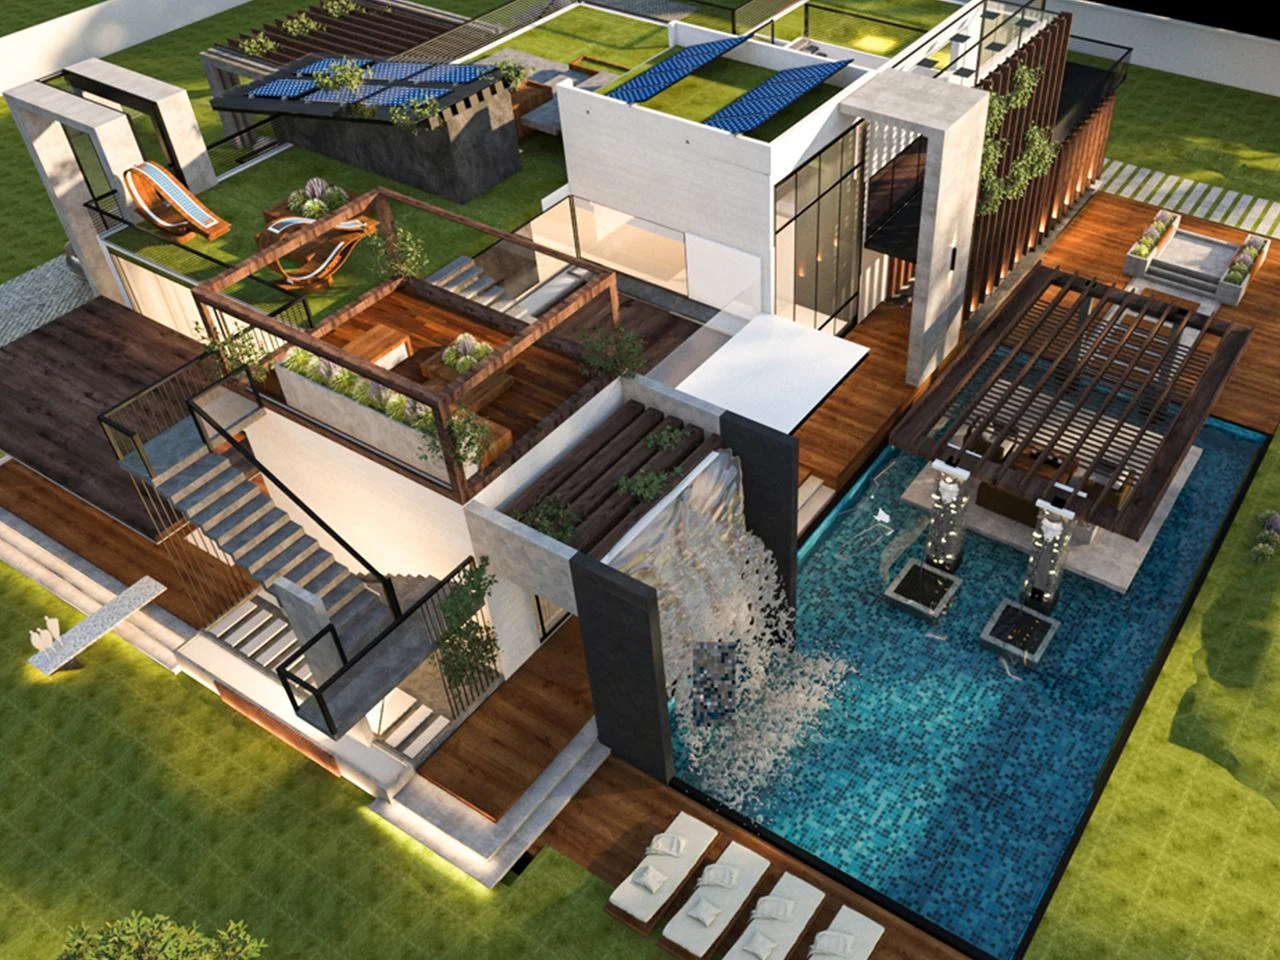
Elevations ⛶ Timber & Stone Pastoral Retreat

Timber & Stone Pastoral Retreat

2023
Refined Modern Rustic

Timeless pastoral materiality combined with modern energy efficiency, offering sanctuary amid rolling country landscapes.

View Architectural Specs →
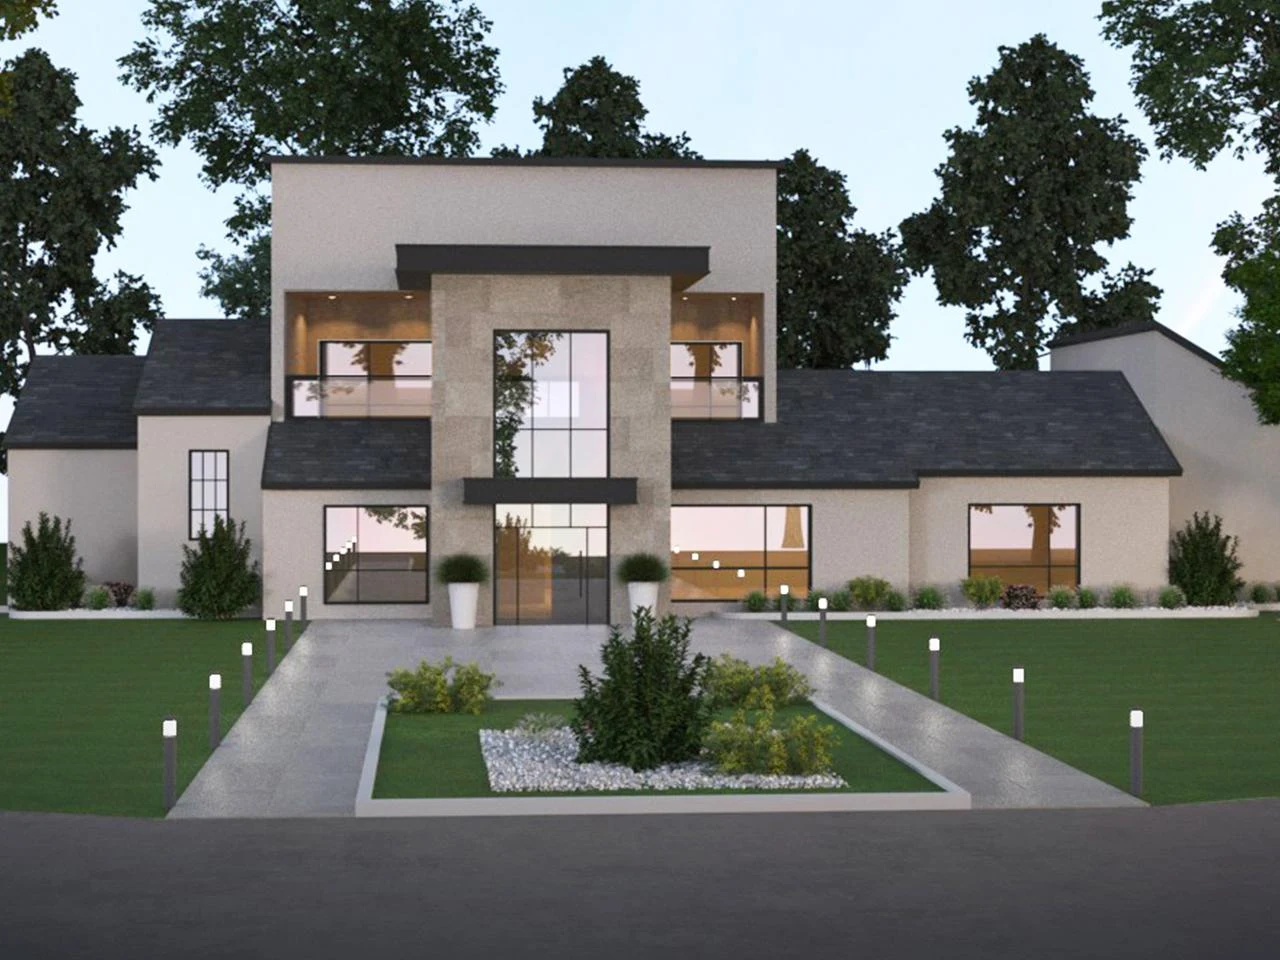
Elevations ⛶ Modern Ranch Pavilion

Modern Ranch Pavilion

2023
Low-Slung Prairie Modernism

Horizontally grounded architectural profile that respects natural site topography, embracing wide horizons and starlit skies.

View Architectural Specs →
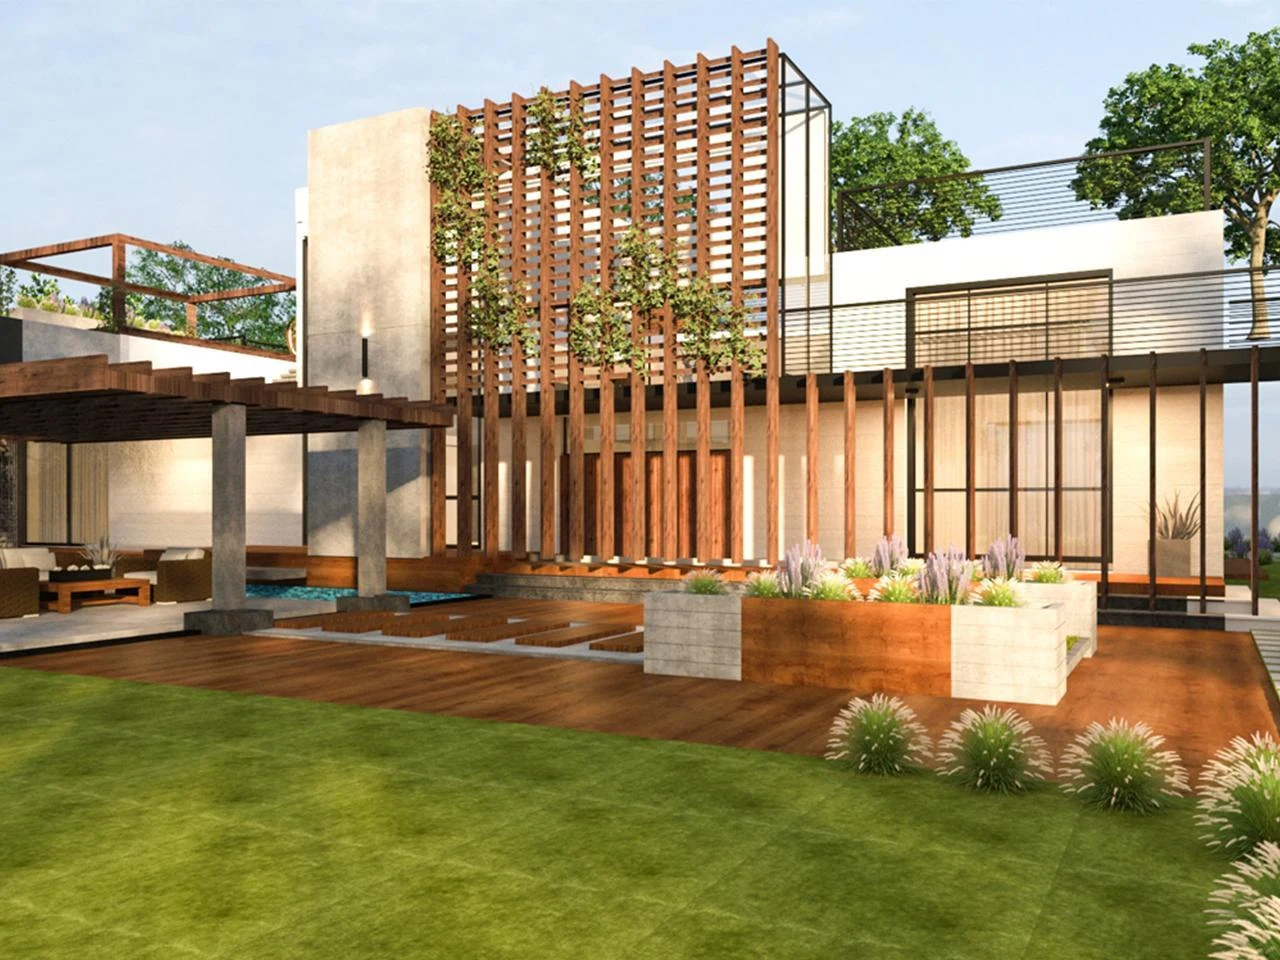
Elevations ⛶ Serene Country Manor Estate

Serene Country Manor Estate

2023
Modern Pastoral Luxury

Expansive rural estate designed for seamless indoor-outdoor family living, surrounded by curated landscape lighting that highlights mature flora.

View Architectural Specs →
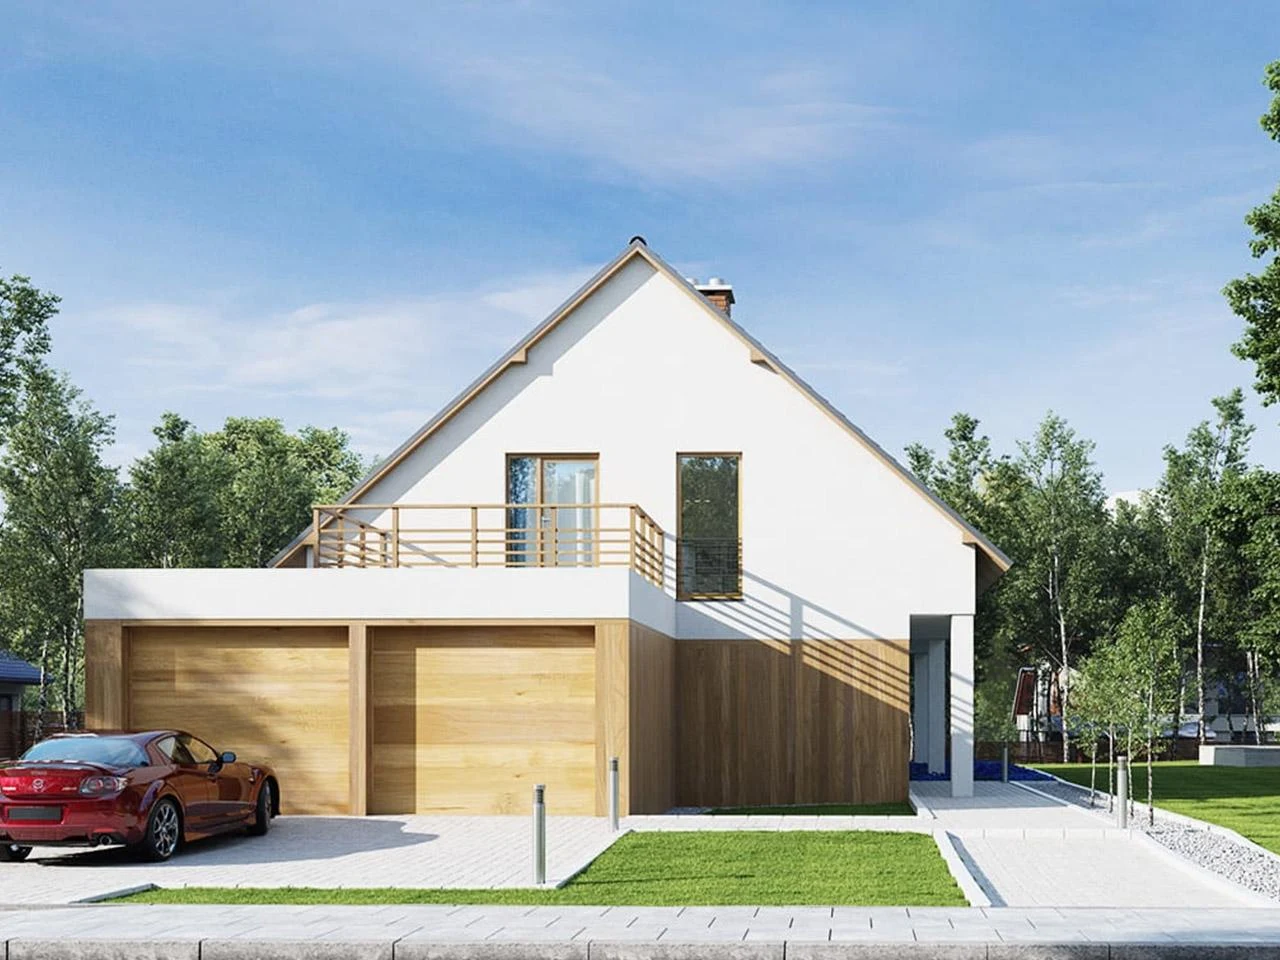
Elevations ⛶ Moroccan Oasis Landscape & Courtyard

Moroccan Oasis Landscape & Courtyard

2024
Mediterranean Islamic Modernism

Sensory courtyard landscape balancing soothing water reflections, fragrant desert flora, and subtle nocturnal illumination.

View Architectural Specs →
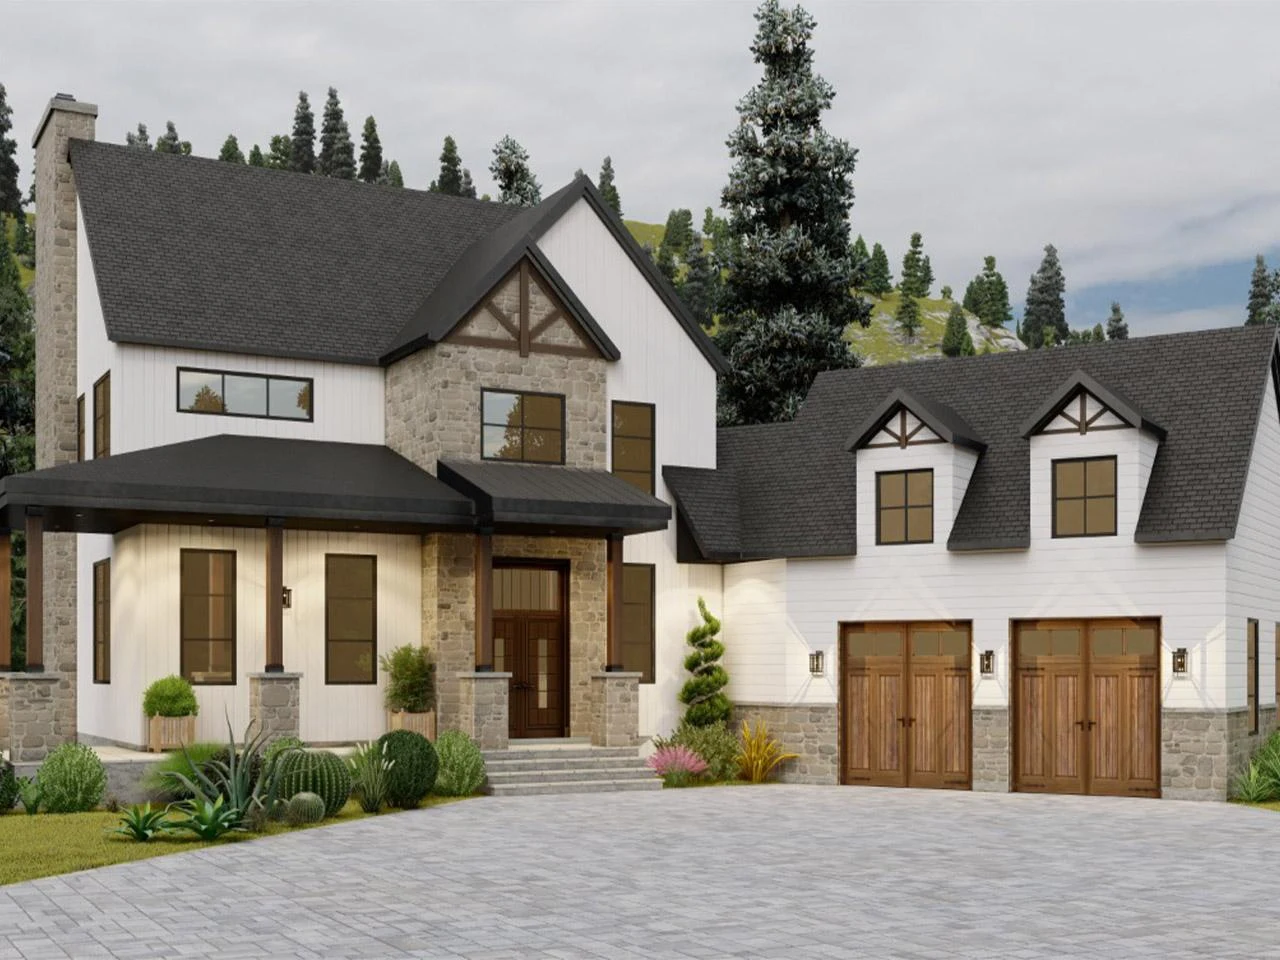
Elevations ⛶ Symmetrical Modern Pavilion

Symmetrical Modern Pavilion

2023
Modern Classical Proportions

Rigorous architectural symmetry softened by lush perimeter greenery and balanced accent lighting that draws the eye upward to the roofline.

View Architectural Specs →
Elevations ⛶ Stacked Monolith Residence

Stacked Monolith Residence

2023
Monolithic Architectural Luxury

Bold stacked geometric forms reflected in an entry water feature, capturing reflections of glowing architectural soffits.

View Architectural Specs →
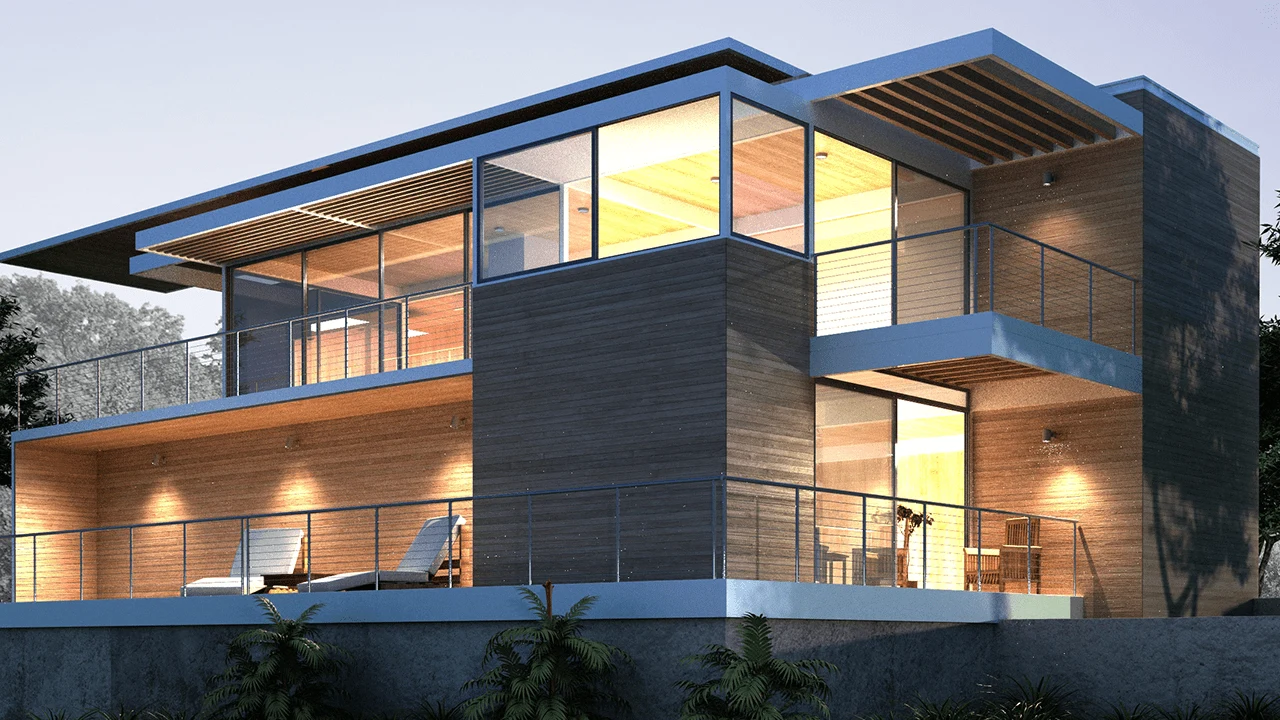
Elevations ⛶ The Minimalist Portico Villa

The Minimalist Portico Villa

2023
Sculptural Modern Architecture

Understated grandeur articulated through deep architectural porticos and warm optical beam lighting.

View Architectural Specs →
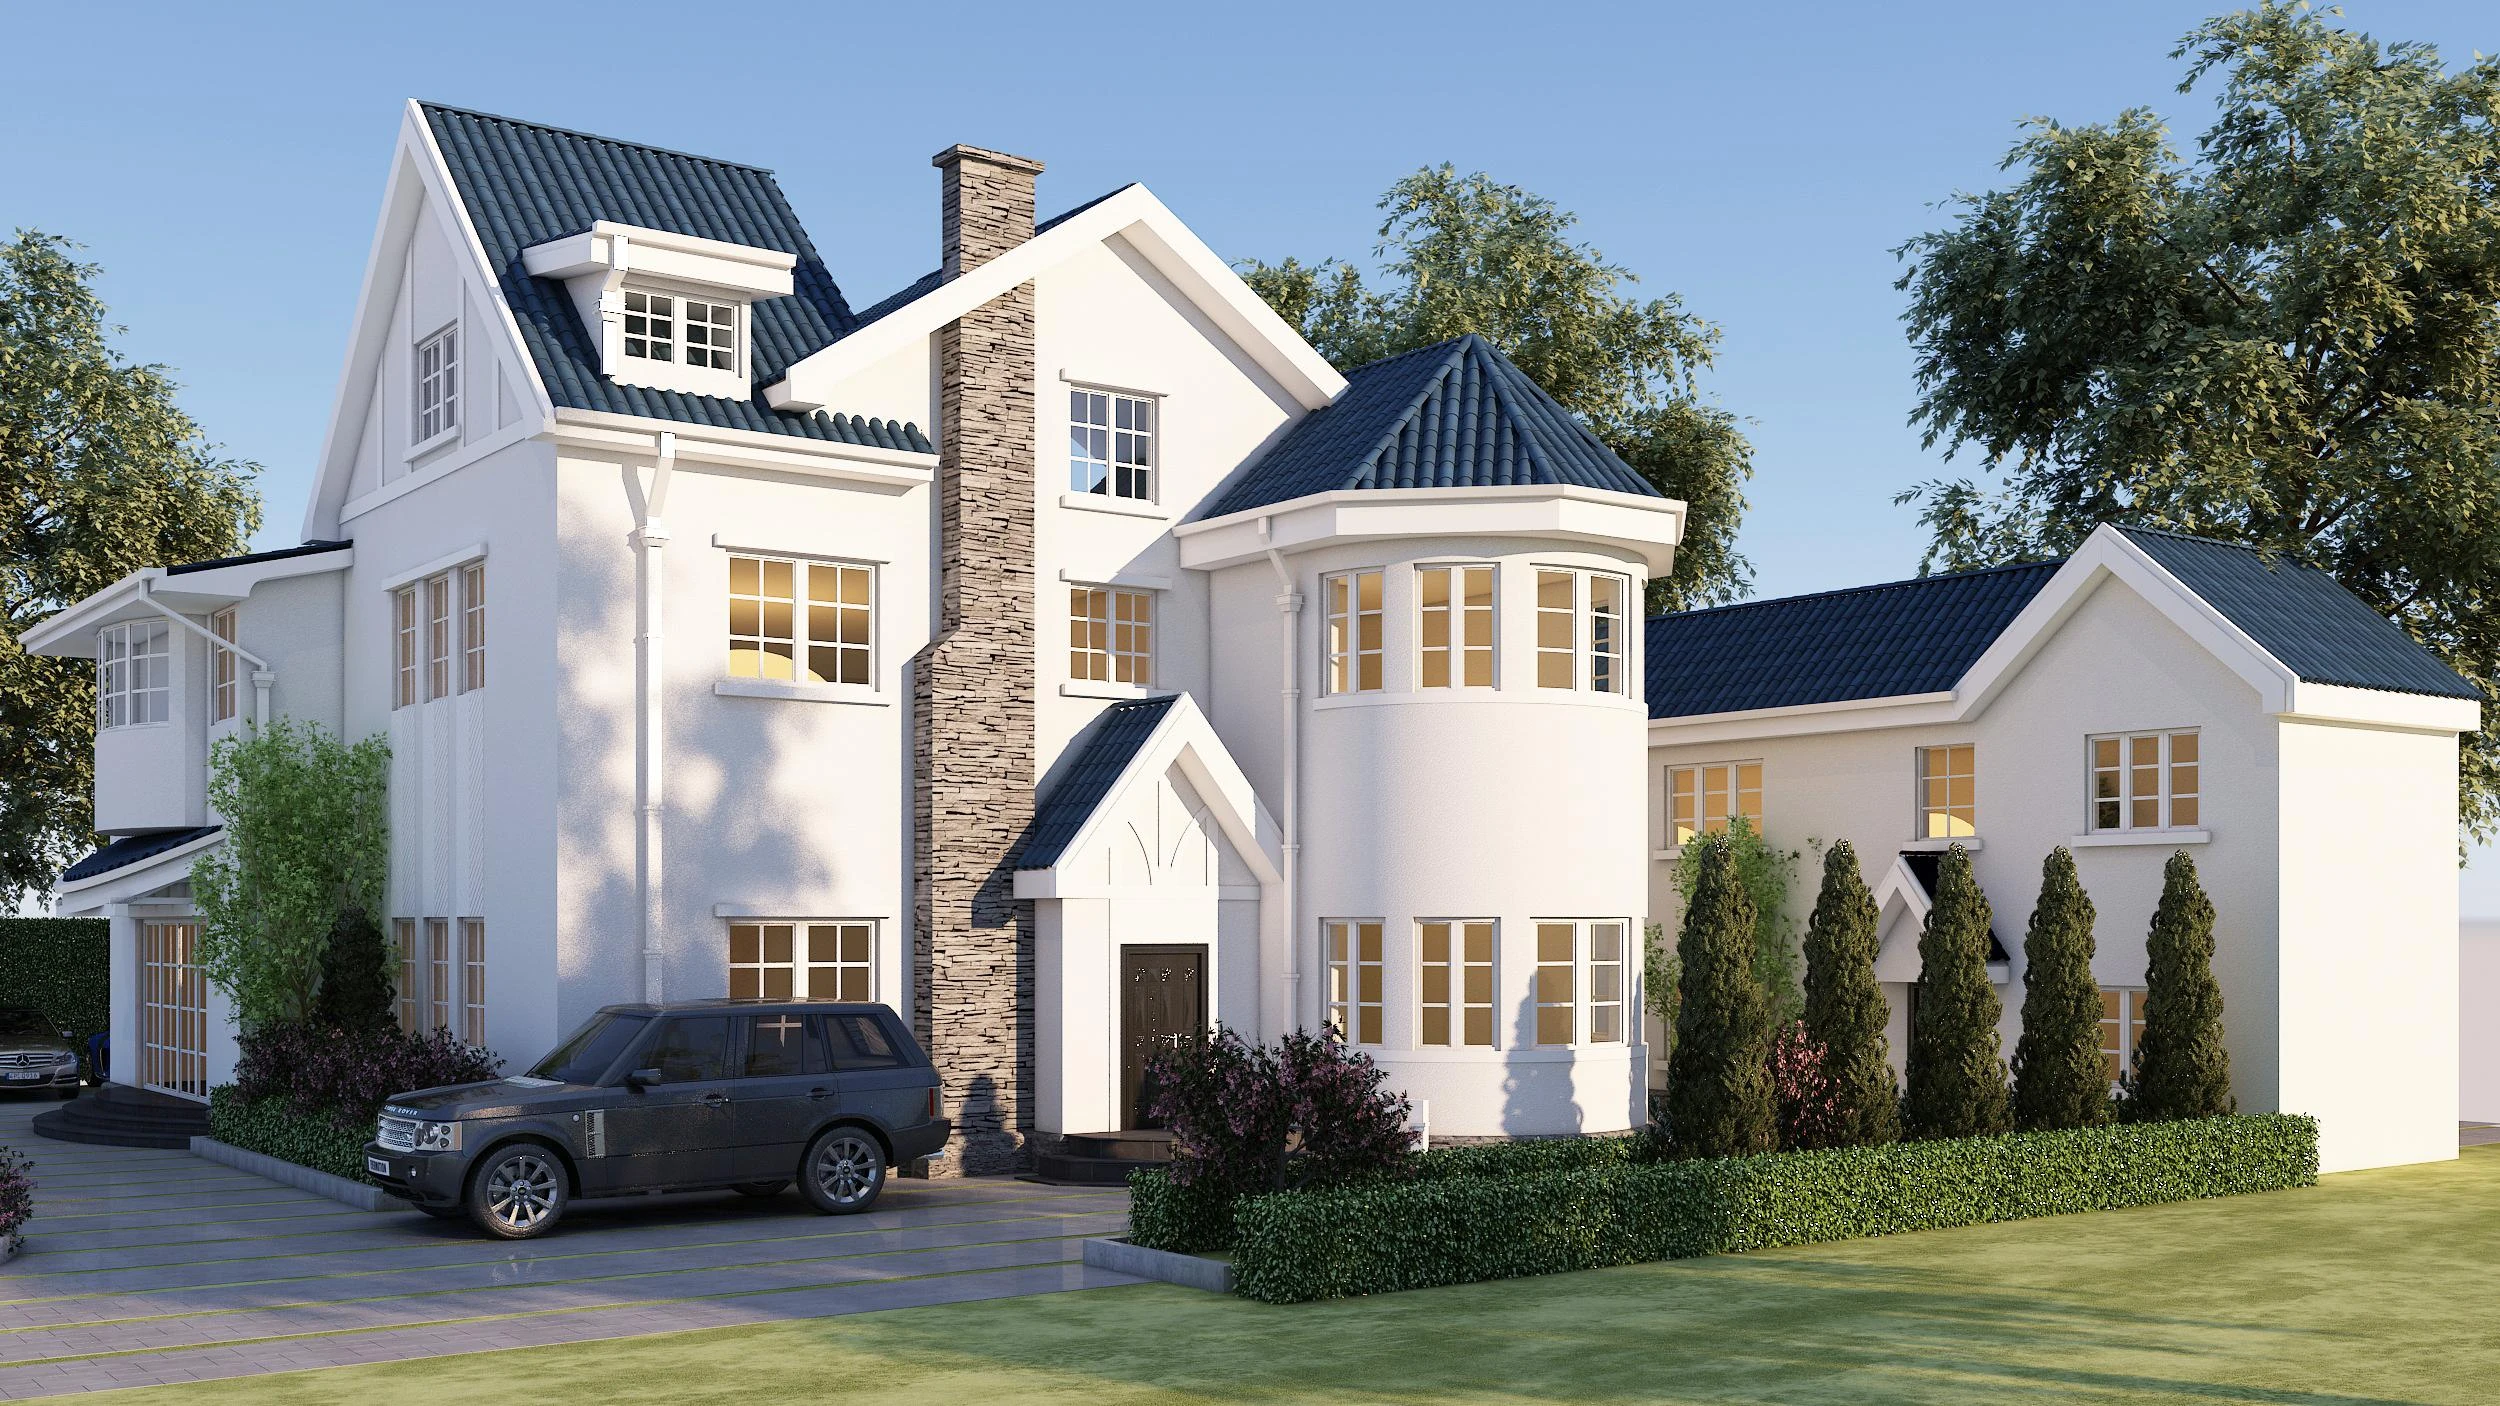
Elevations ⛶ The Oculus Villa

The Oculus Villa

2024
High-End Geometric Modernism

Deep architectural setbacks and clean shadow lines engineered to maximize natural cross-ventilation while maintaining dramatic night aesthetics.

View Architectural Specs →
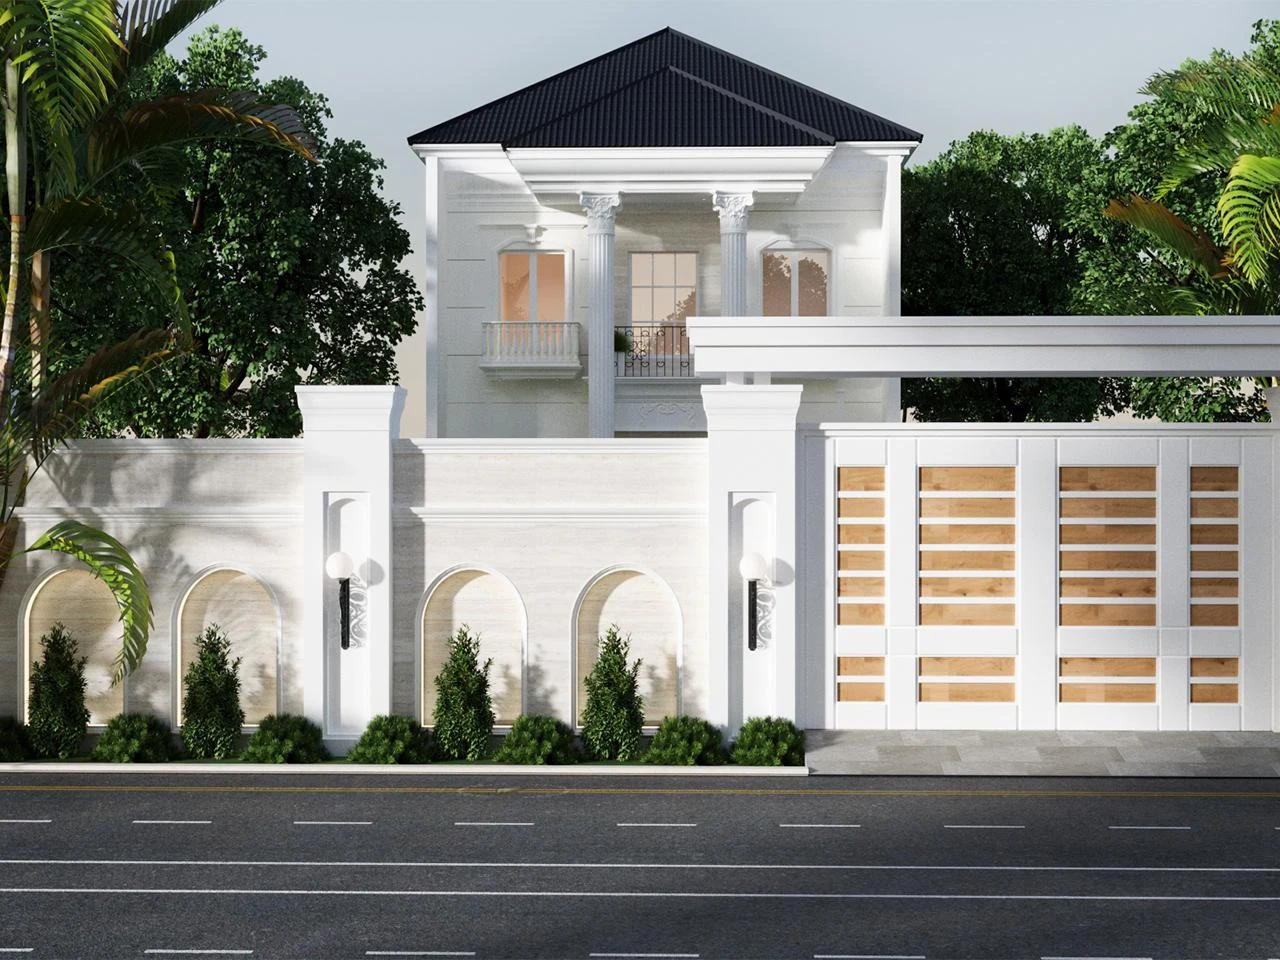
Elevations ⛶ Linear Terrace Villa

Linear Terrace Villa

2023
Open-Plan Contemporary Estate

Deep horizontal eaves shade panoramic glass panels, creating an unbroken continuum between outdoor leisure and refined interior salons.

View Architectural Specs →
Elevations ⛶ The Grand Horizon Estate

The Grand Horizon Estate

2023
International Luxury Modernism

Monumental luxury villa designed for high-profile entertaining, framed by reflective infinity pools and theatrical illumination.

View Architectural Specs →
Elevations ⛶ Courtyard Terrace Residence

Courtyard Terrace Residence

2024
Boutique Residential Modernism

Tiered living terraces seamlessly integrated with vertical gardens, creating an oasis of privacy and tranquil evening ambience.

View Architectural Specs →
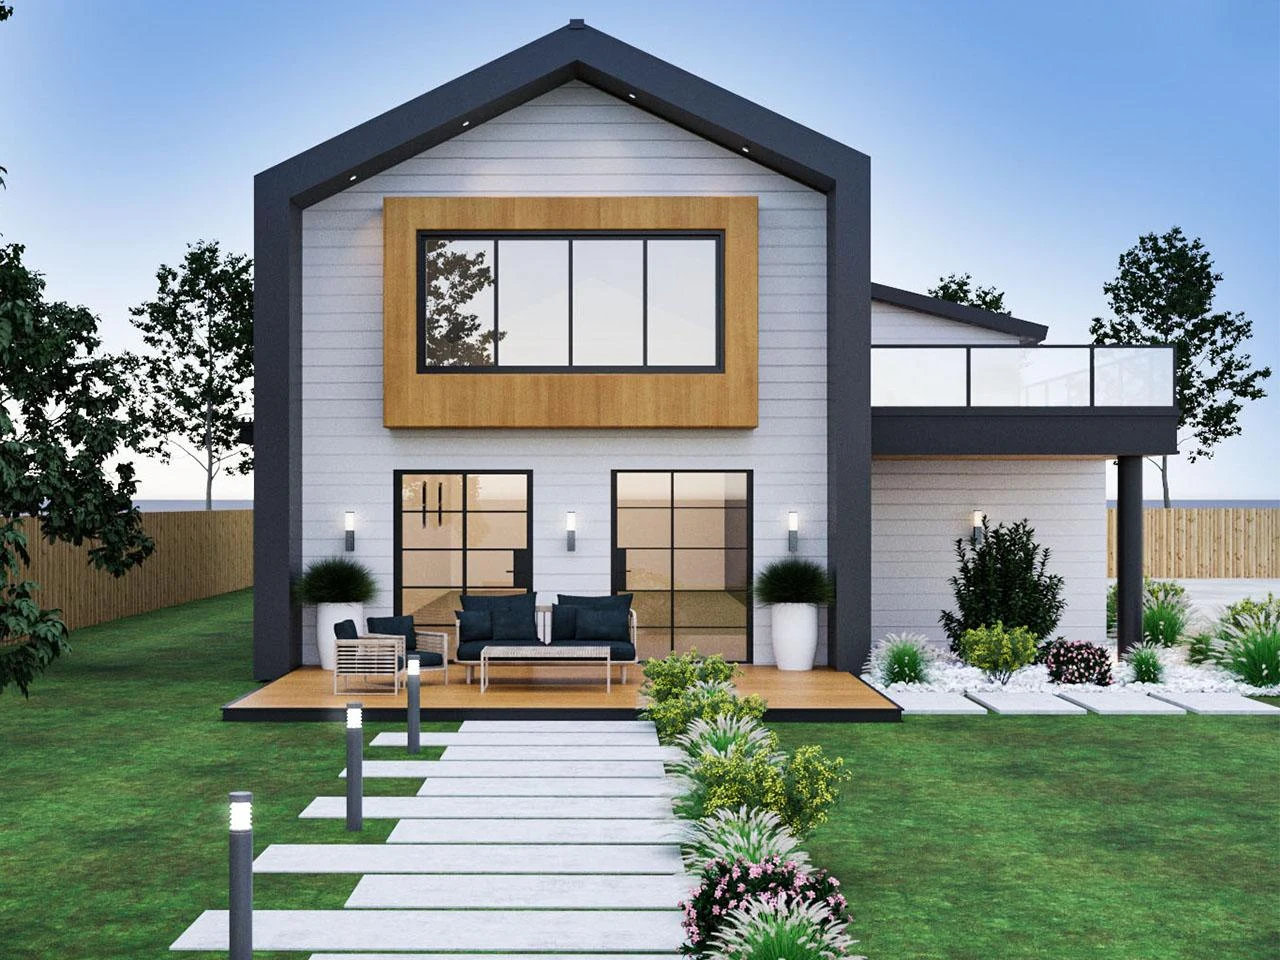
Elevations ⛶ Contemporary Alpine Gabled Villa

Contemporary Alpine Gabled Villa

2023
Modern Nordic Gabled Architecture

A striking reinterpretation of the traditional gabled silhouette featuring high-pitched zinc roofs and deeply recessed warm entry portals.

View Architectural Specs →
Elevations ⛶ Rustic Modern Cottage

Rustic Modern Cottage

2023
Transitional Country Modernism

Intimate country charm elevated by clean modern joinery and warm 2400K nocturnal lighting that invites relaxation.

View Architectural Specs →
Elevations ⛶ The Glass Pavilion Residence

The Glass Pavilion Residence

2024
Ultra-Minimalist Transparency

Pure transparency celebrating structural lightness, where interior illumination transforms the entire home into glowing artwork.

View Architectural Specs →
Elevations ⛶ The Linear Cantilever Estate

The Linear Cantilever Estate

2024
Modern Minimalist • Horizontal Volume

A striking multi-level residence defined by dramatic overhangs and balanced planar geometry, illuminated at twilight by subtle soffit-recessed warm grazing.

View Architectural Specs →
Elevations ⛶ Monolithic Geometric Villa

Monolithic Geometric Villa

2024
Contemporary Sculptural • Cubic Architecture

Sculptural cubic volumes articulated through alternating deep reveals and illuminated window bays that celebrate depth, shadow, and monumental scale.

View Architectural Specs →
Elevations ⛶ Dual-Mass Residence

Dual-Mass Residence

2023
Geometric Modernism

Twin interlocking architectural masses providing natural thermal shading and privacy, highlighted at dusk with sculptural light gradients.

View Architectural Specs →
Elevations ⛶ Linear Screen Residence

Linear Screen Residence

2023
Contemporary Screen Architecture

Perforated privacy screens filter daylight by day and transform the residence into an illuminated glowing lantern at night.

View Architectural Specs →
Elevations ⛶ The Promenade House

The Promenade House

2023
Modernist Spatial Expression

A stately arrival sequence guiding visitors past sculpted masonry walls into a dramatic double-height foyer.

View Architectural Specs →
Elevations ⛶ Cantilevered Twin Villa

Cantilevered Twin Villa

2023
Bold Minimalist Architecture

A disciplined modern facade utilizing subtle material contrasts and crisp horizontal reveals to establish a commanding street presence.

View Architectural Specs →
Elevations ⛶ Dynamic Playful Residence

Dynamic Playful Residence

2024
Contemporary Expressionist

A playful interlocking rhythm of warm timber screens and crisp white architectural masses, harmonized by soft circadian landscape lighting.

View Architectural Specs →
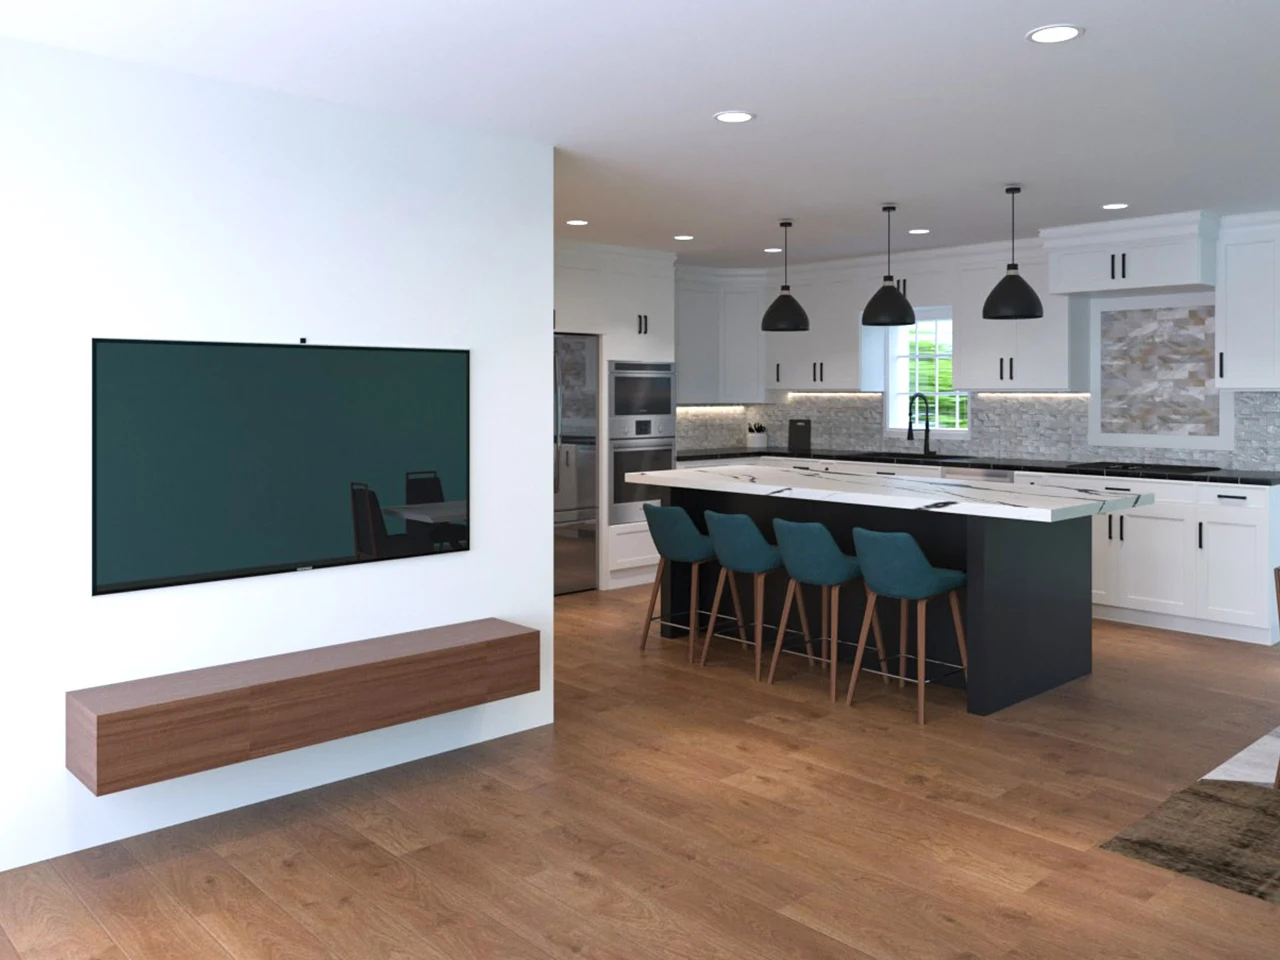
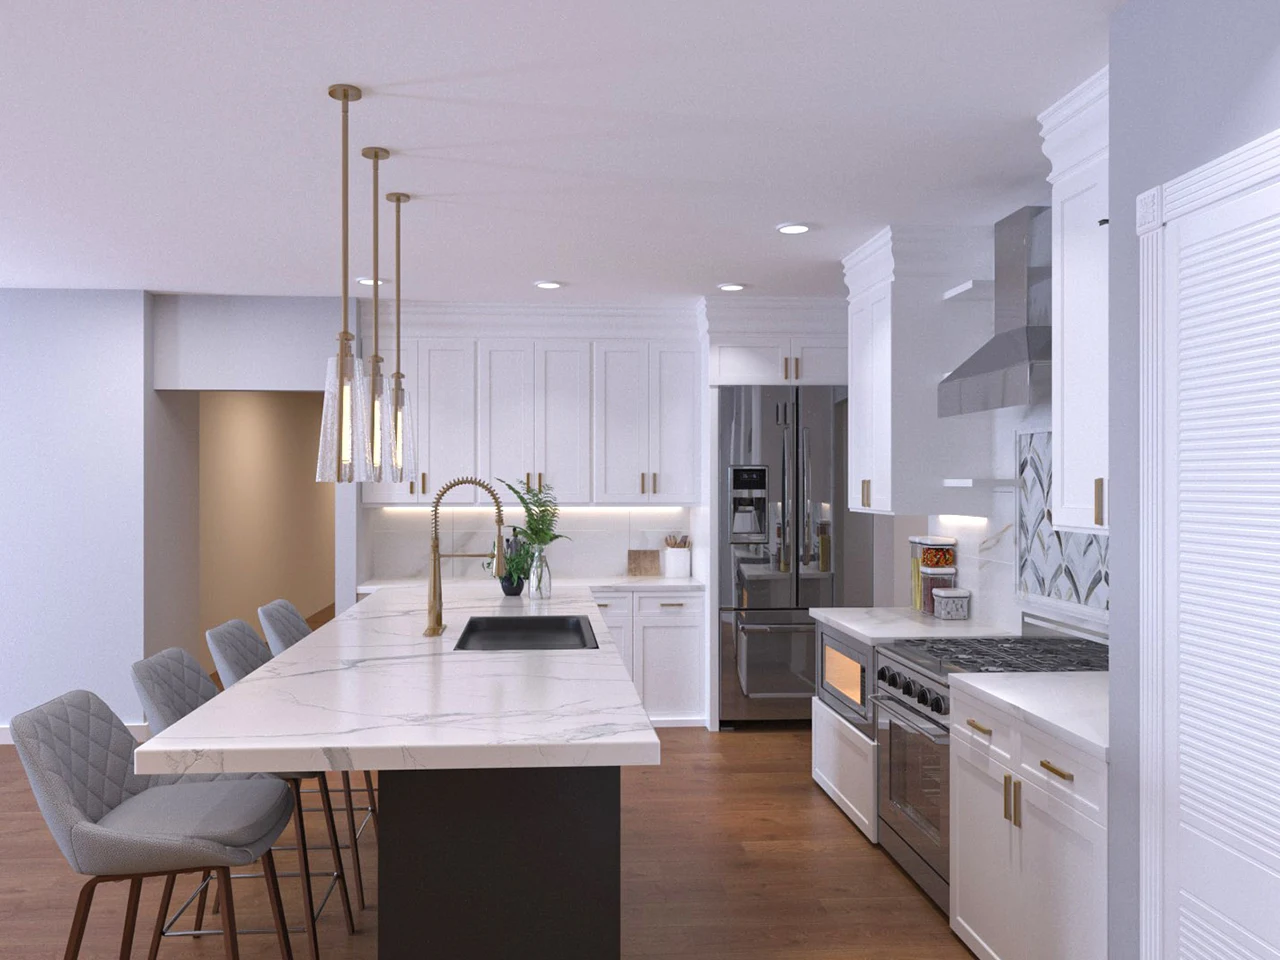
Kitchens ⛶ Monolithic Calacatta Island Kitchen

Monolithic Calacatta Island Kitchen

2024
Contemporary Haute-Cuisine Luxury

A culinary centerpiece centered around a dramatic marble waterfall island, complemented by seamless handleless joinery and glare-free task lighting.

View Architectural Specs →
Kitchens ⛶ Smoked Walnut & Nero Kitchen

Smoked Walnut & Nero Kitchen

2024
Milanese Modern Architectural Kitchen

Understated culinary precision where appliances seamlessly disappear into flush dark timber paneling illuminated by focused light optics.

View Architectural Specs →
Kitchens ⛶ Bright Scandinavian Family Kitchen

Bright Scandinavian Family Kitchen

2023
Nordic Functional Modernism

An open-concept, daylight-filled gathering hub designed for culinary creativity, casual dining, and joyful family life.

View Architectural Specs →
Kitchens ⛶ Minimalist Architectural Kitchen Suite

Minimalist Architectural Kitchen Suite

2023
Ultra-Minimalist Clean Architecture

Fingerprint-resistant nanotech surfaces meet industrial stainless steel in a layout tailored for serious gastronomy and visual serenity.

View Architectural Specs →
Living Rooms ⛶ Panoramic Penthouse Salon

Panoramic Penthouse Salon

2023
Urban High-Rise Luxury

Designed to capture expansive city skylines, featuring specialized low-reflection cove lighting that preserves nocturnal exterior views.

View Architectural Specs →
Living Rooms ⛶ The Calacatta Hearth Living Room

The Calacatta Hearth Living Room

2023
Milanese Luxury Living

A showcase of Italian luxury furniture and monolithic stone craftsmanship, punctuated by diffuse perimeter lighting that prevents glare.

View Architectural Specs →
Living Rooms ⛶ Sunken Architectural Conversation Pit

Sunken Architectural Conversation Pit

2023
Organic Modernist Architecture

A sunken gathering lounge evoking 1970s modernist warmth, inviting guests into intimate conversational comfort framed by lush botanical greens.

View Architectural Specs →
Living Rooms ⛶ Contemporary Fireplace Lounge

Contemporary Fireplace Lounge

2024
Warm Contemporary Minimalism

A warm acoustic sanctuary where the gentle flicker of firelight balances sophisticated magnetic track spots, creating an intimate evening atmosphere.

View Architectural Specs →
Living Rooms ⛶ Grand Double-Height Salon

Grand Double-Height Salon

2024
Modernist Monumental Classicism

Dramatic double-height volume featuring floor-to-ceiling windows, custom fireplace boiserie, and tailored light scenes calibrated for entertaining.

View Architectural Specs →
Living Rooms ⛶ Boutique Gallery Living Space

Boutique Gallery Living Space

2023
Art-Collector Contemporary Living

Engineered specifically for art lovers, utilizing museum-grade optical spotlights that render true pigment colors without UV or heat degradation.

View Architectural Specs →
Lobbies & Foyers ⛶ Grand Arrival Gallery & Water Courtyard

Grand Arrival Gallery & Water Courtyard

2024
Milanese High-End Foyer

The definitive architectural welcome: reflective marble surfaces, bronze vertical fluting, and subtle illumination setting an unforgettable tone.

View Architectural Specs →
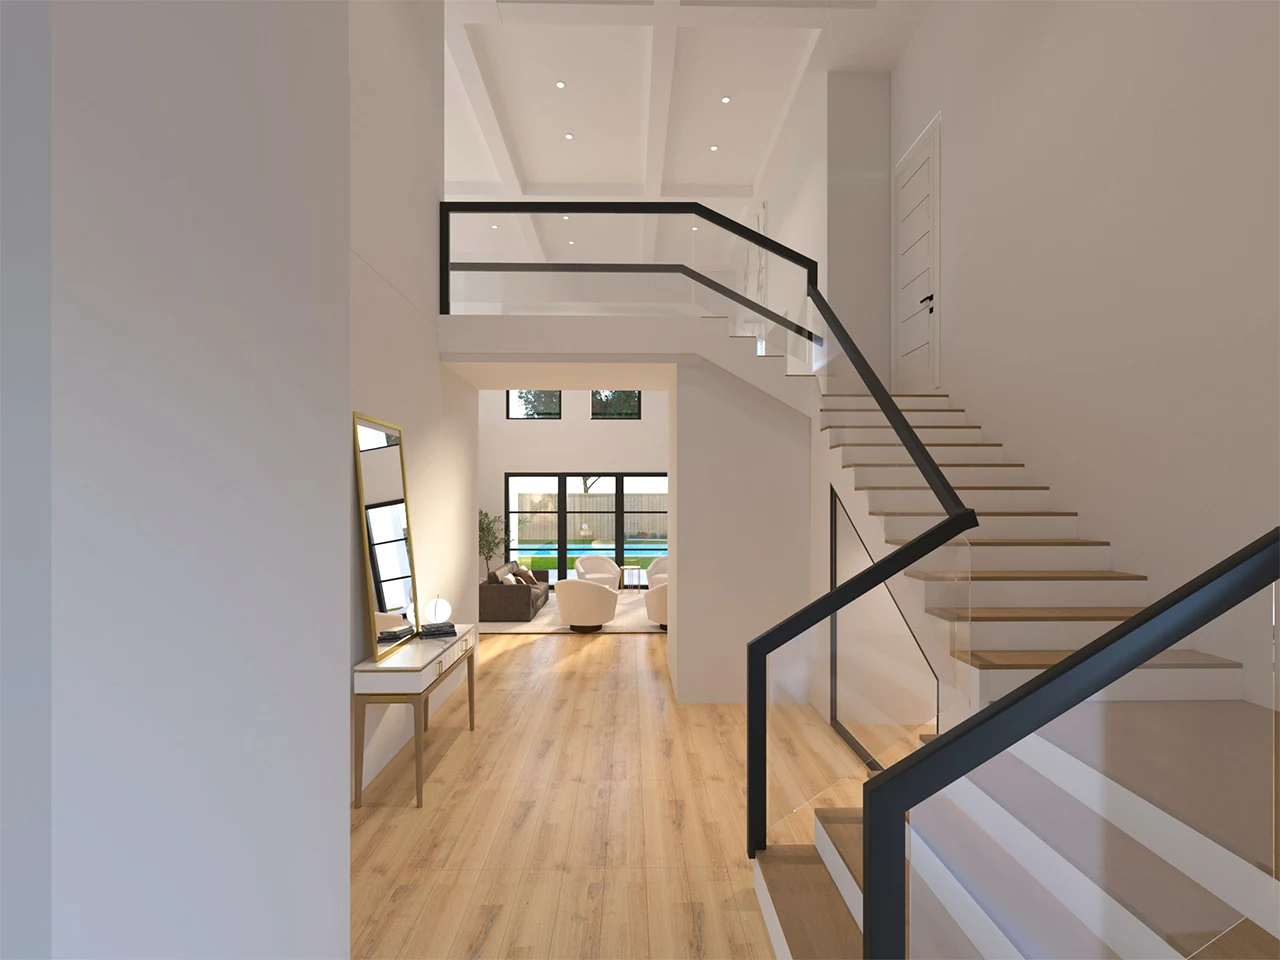
Lobbies & Foyers ⛶ Sculptural Cantilever Staircase Foyer

Sculptural Cantilever Staircase Foyer

2024
Sculptural Monumental Architecture

A breathtaking entry experience where floating solid oak stair treads glow weightlessly against a dramatic textured concrete accent wall.

View Architectural Specs →
EDITORIAL MONOGRAPH • 2026 EDITION