Technical Blueprints & Civil Sets
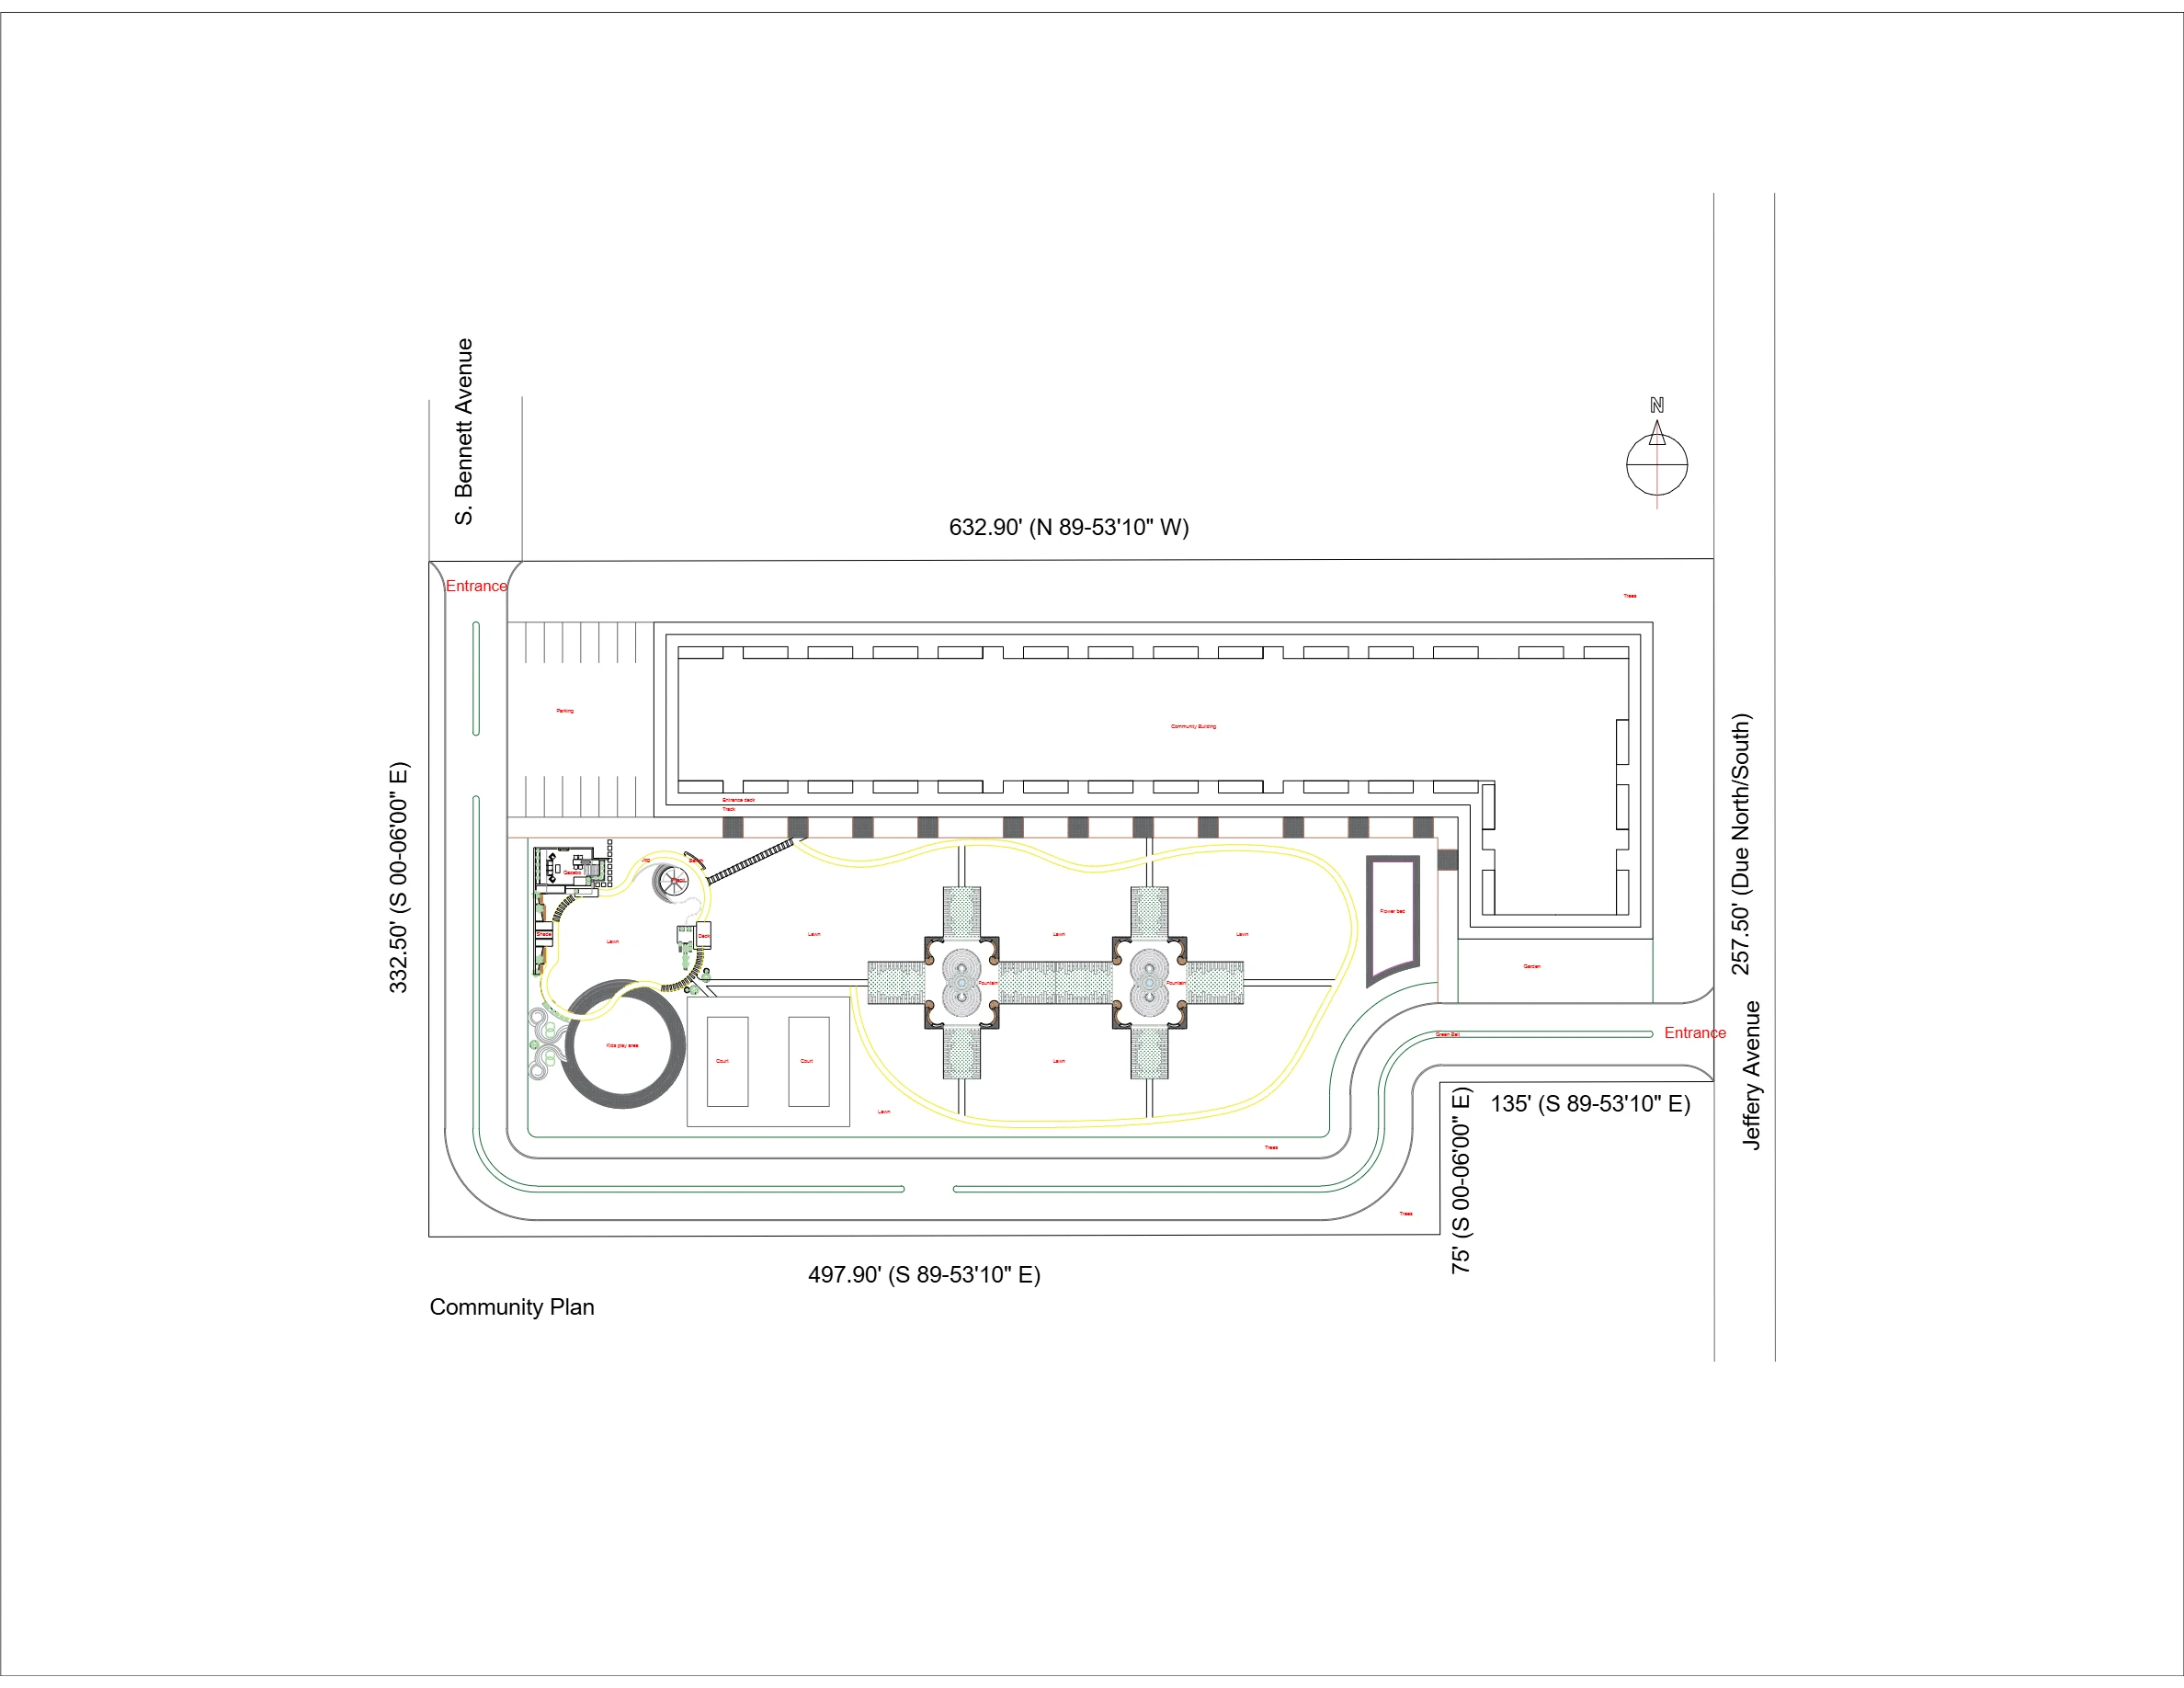
Architectural 2D Working Drawings & Civil Master Planning
The foundation of constructible architecture. We produce comprehensive, high-precision 2D CAD master site plans and full working documentation packages—complete with exact boundary bearings, municipal setbacks, structural coordination, and utility infrastructure—empowering US and global general contractors, developers, and municipal permit bodies to build with zero guesswork.
Key Studio Deliverables
- • Architectural master site plans, dimensional bearings & setbacks
- • Complete floor plans, building sections & construction elevations
- • Foundation engineering, structural grid & civil works layouts
- • Reflected Ceiling Plans (RCP) & point-by-point electrical conduit routing
- • Sanitary plumbing, sewage infrastructure & civil drainage schematics
View 2D Plans →
CAD / BIM • Permit Sets